139 Pioneer Loop
About this property
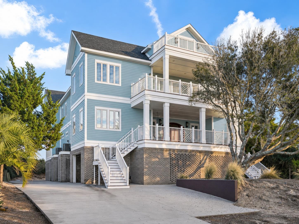
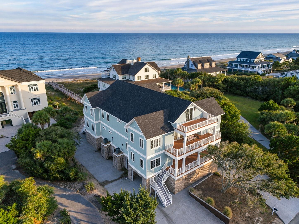
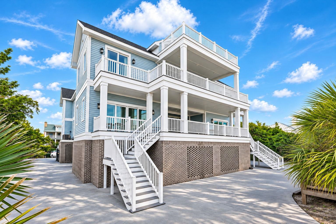
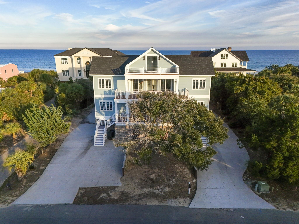
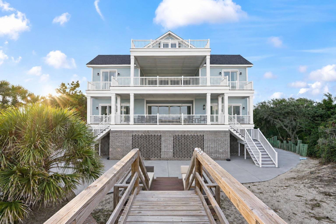
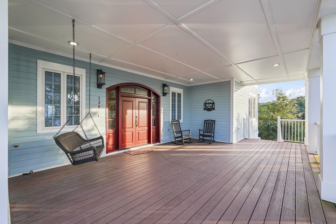
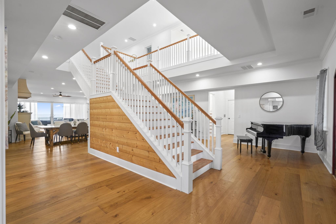
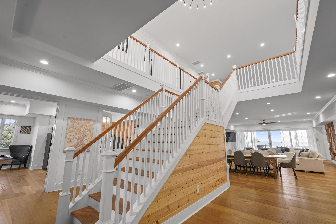
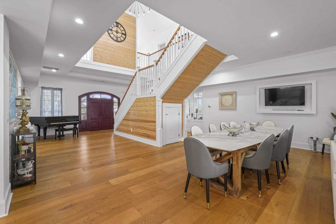
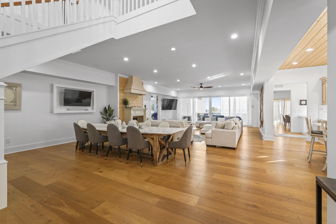
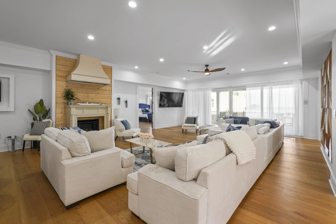
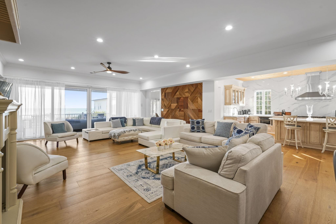
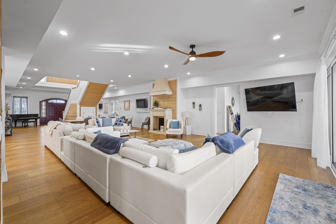
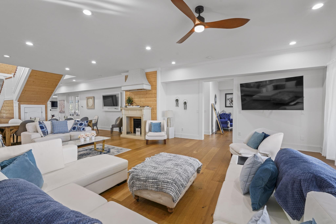
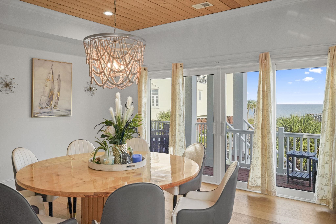
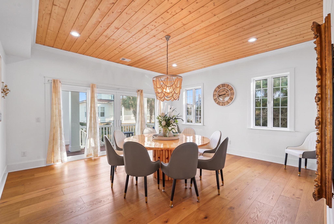
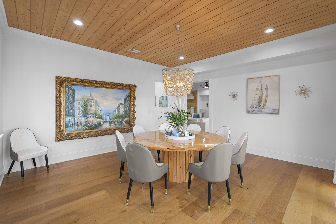
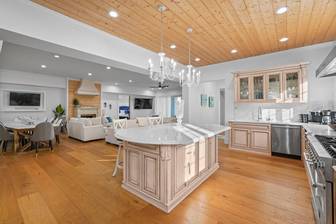
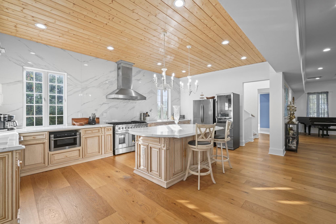
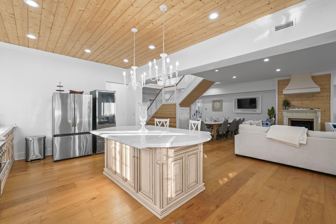
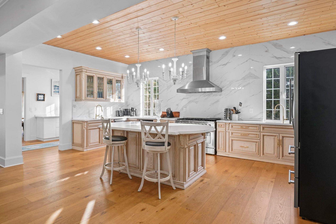
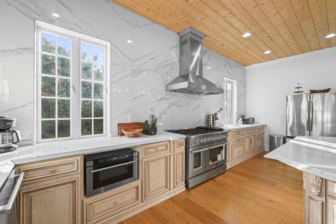
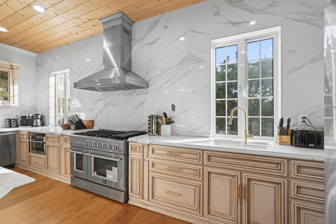
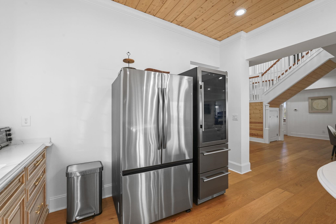
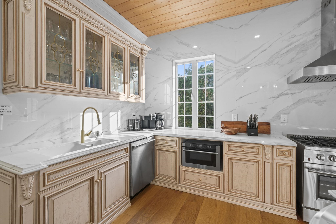
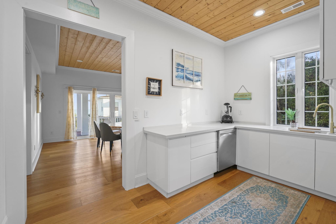
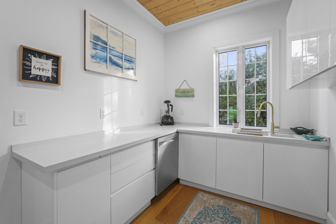
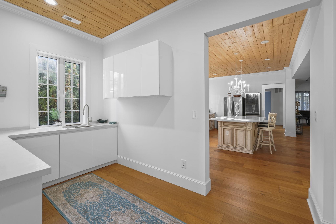
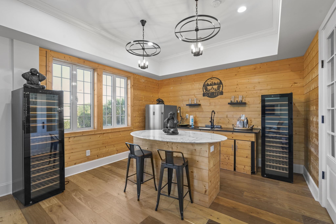
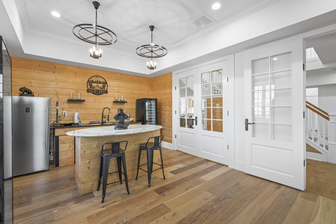
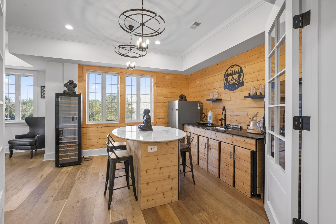
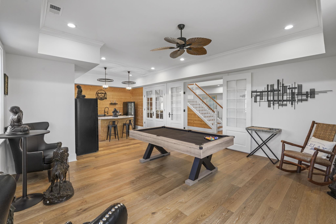
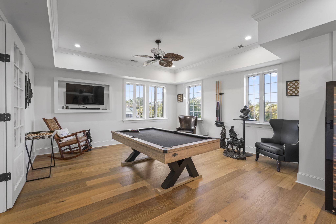
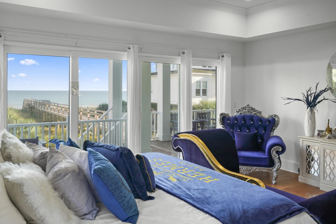
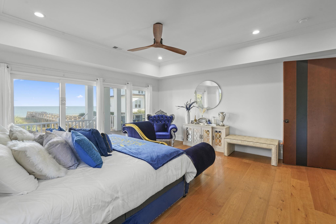
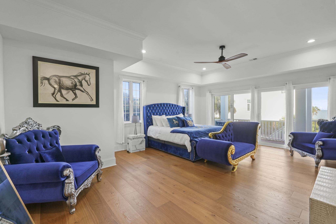
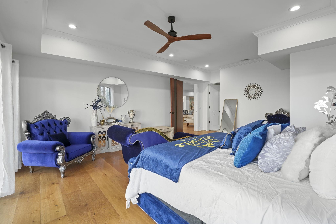
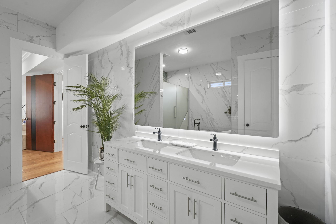
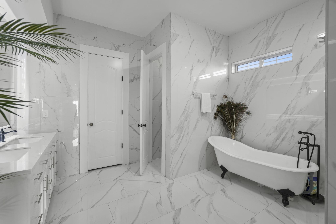
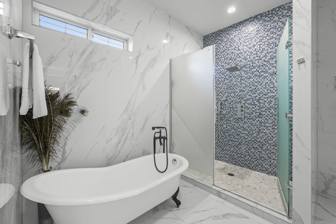
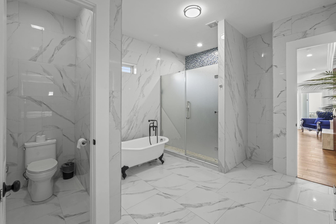
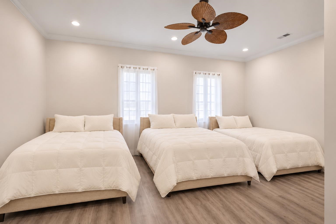
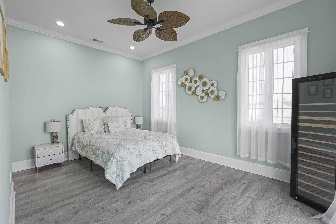
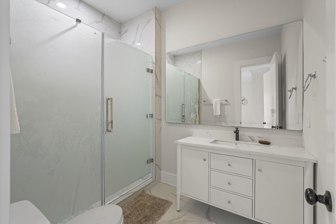
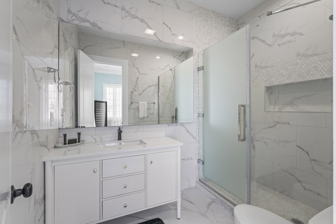
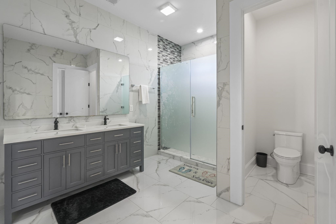
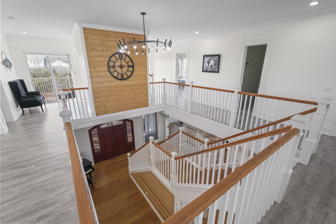
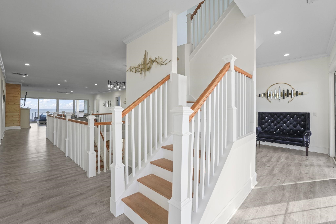
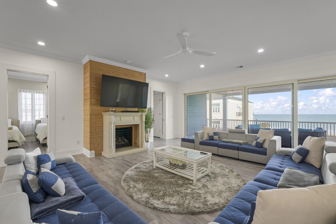
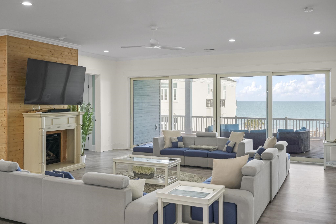
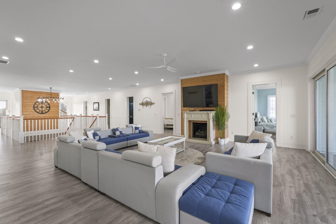
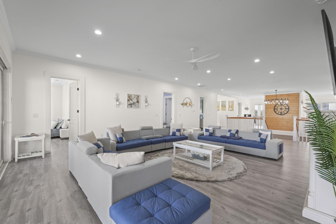
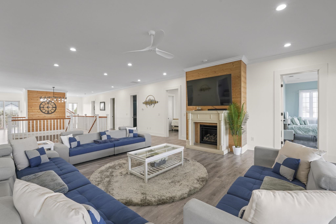
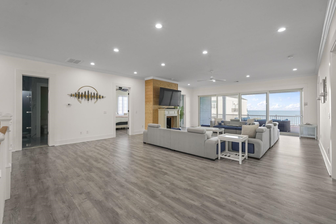
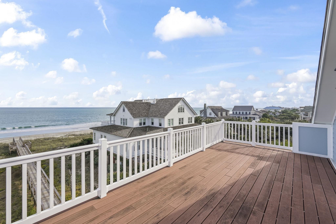
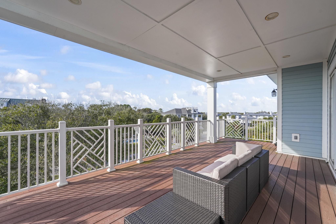
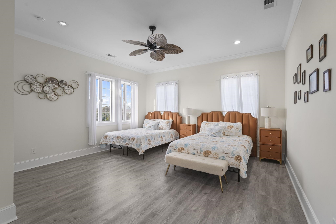
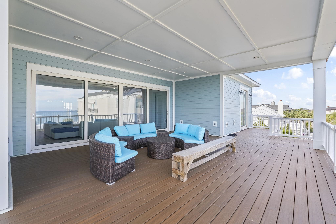
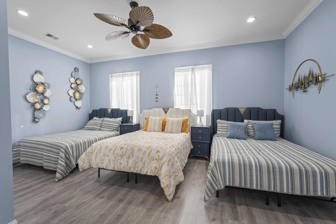
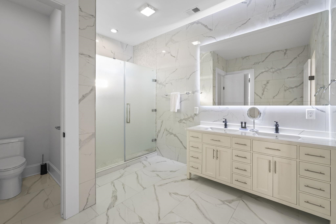
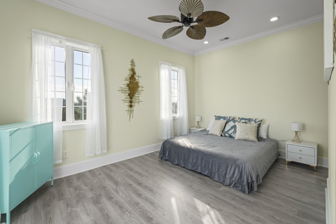
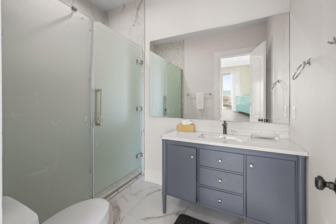
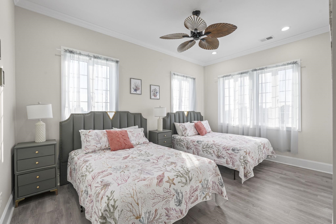
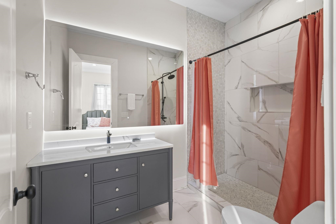
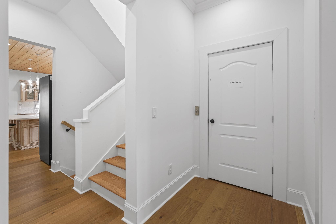
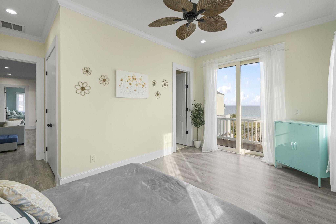
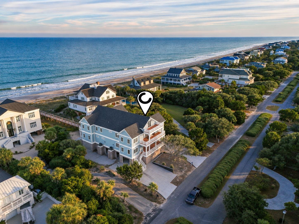
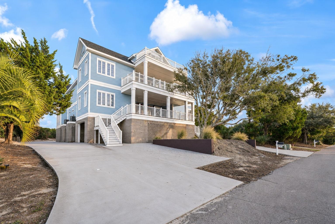
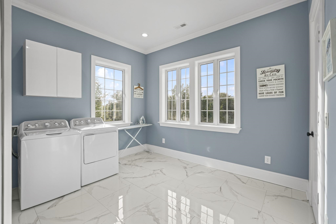
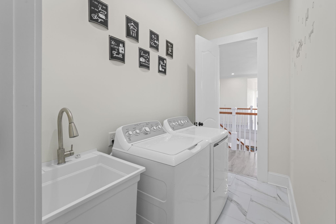
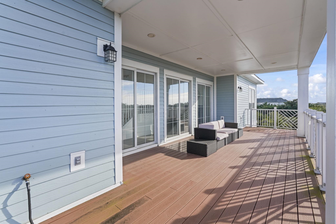
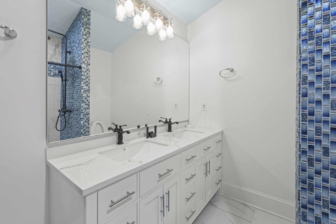
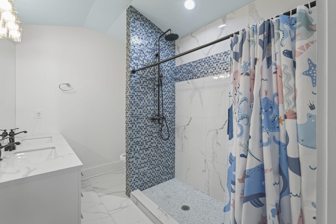
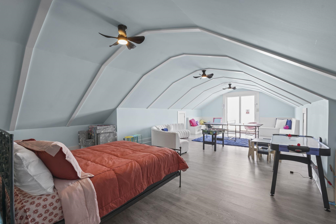
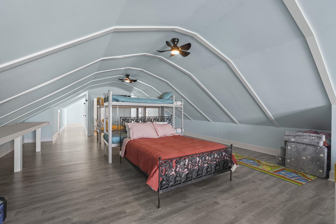
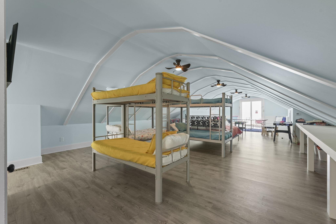
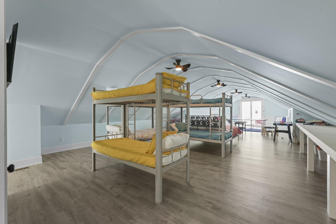
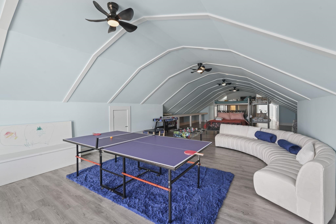
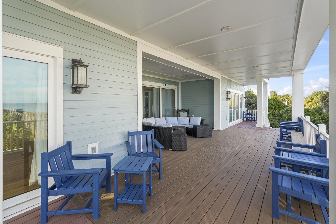
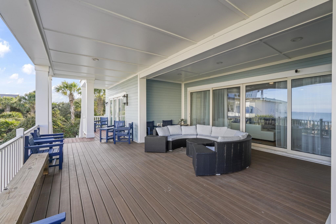
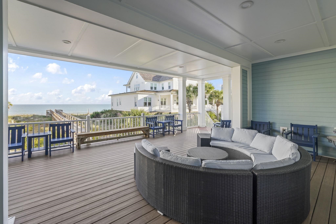
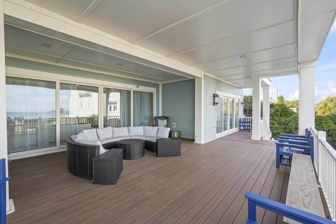
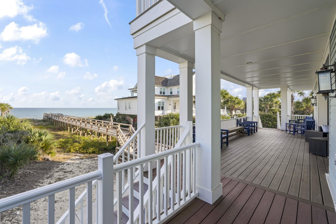
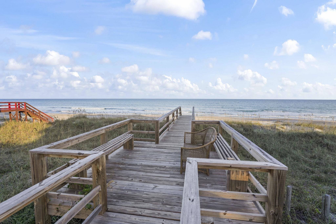
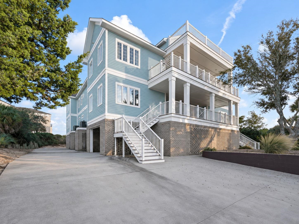
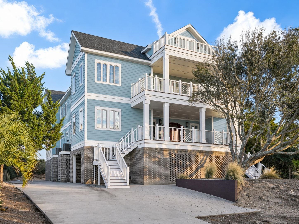
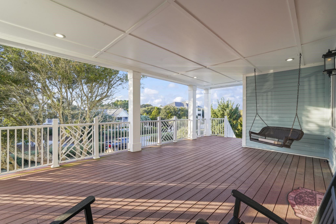
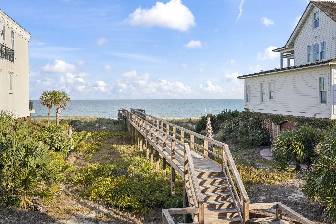
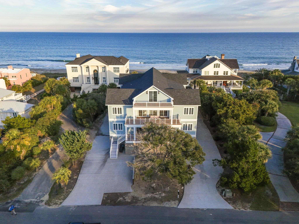
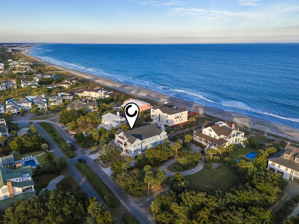
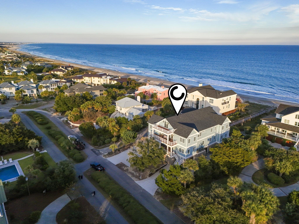
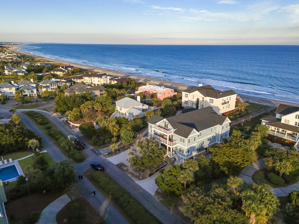
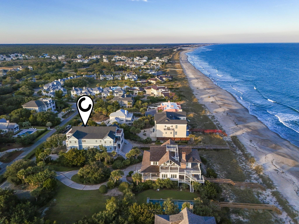
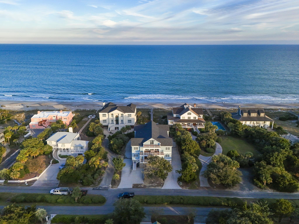
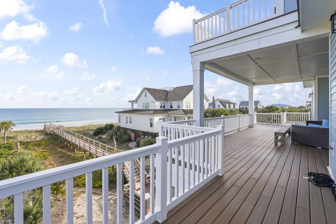
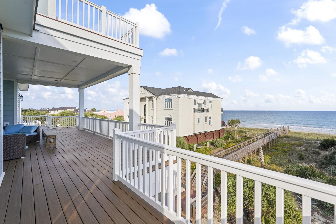
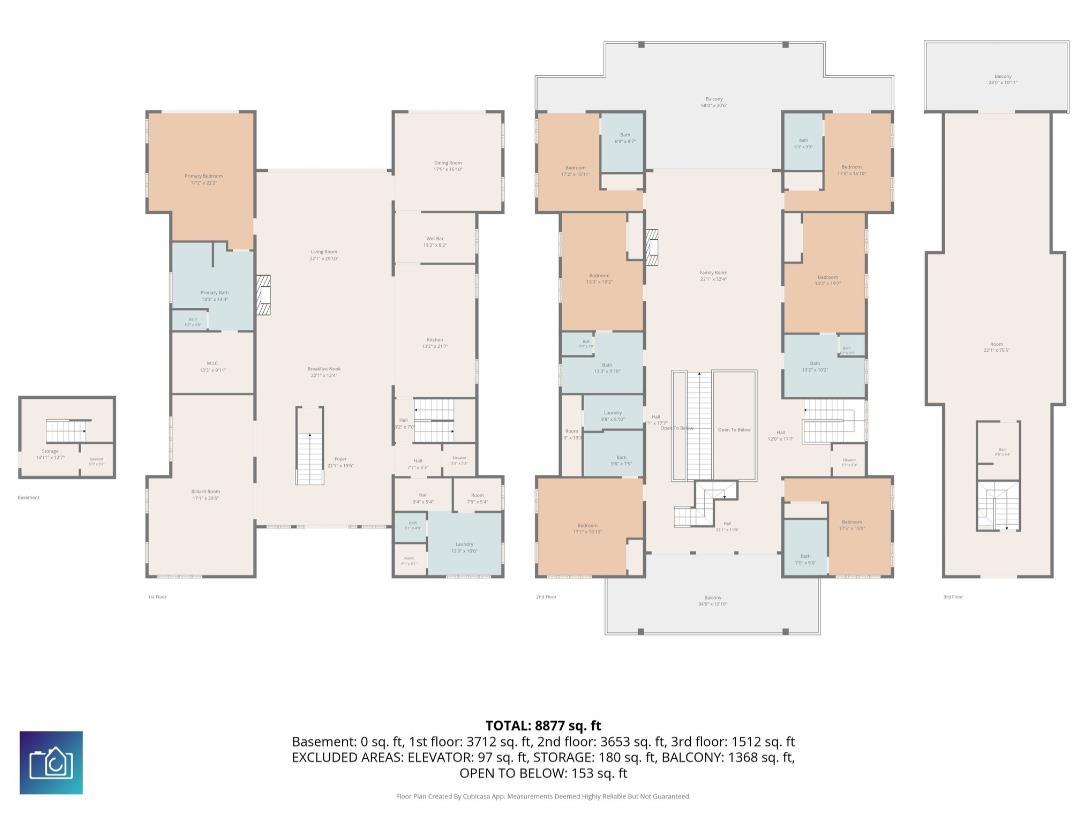
Blue Southern Charm | 139 Pioneer Loop. Oceanfront Living, Built to Gather. Few homes on DeBordieu Beach are designed for this many people under one roof with confirmed rentals for 2027. Completed in 2024 with seven bedroom suites, eight full baths, and three levels of living space filled with custom details and coastal shiplap, this residence was planned around ocean views and shared moments. The Arrival & Main Level: A wide front porch with swings leads to arched double doors and a two-story foyer with a grand piano. Wide-plank wood floors carry through a 32-foot living room with fireplace, a long breakfast nook, a billiards room, and a wet bar with dual wine refrigerators. The Chef's Kitchen: Under a tongue-and-groove ceiling, the kitchen pairs a full-height slab backsplash and custom glazed cabinetry with a stone island and a professional range. A butler's pantry with second sink and dishwasher sits beside the formal dining room, where French doors open to the ocean deck. Private Quarters & Elevated Living: The oceanfront primary suite is on the main level, with deck access, a clawfoot soaking tub, glass shower, and walk-in closet. Six guest suites, each with a private bath, share the second level with an ocean-facing lounge and a second laundry room. On top, a 75-foot bunk and recreation room with game space, a full bath, and a sunrise balcony. An elevator serves the ground through second levels. Outdoor Living & The Setting: Covered porches on every level, a dune-side seating area, and a private boardwalk with benches lead straight to the beach. Under-house parking includes a garage bay. Owners may join DeBordieu Club, offering championship golf, tennis, and a private Beach Club within a nature preserve. Measurements are not guaranteed. Buyer is responsible for verifying.
About this property
Blue Southern Charm | 139 Pioneer Loop. Oceanfront Living, Built to Gather. Few homes on DeBordieu Beach are designed for this many people under one roof with confirmed rentals for 2027. Completed in 2024 with seven bedroom suites, eight full baths, and three levels of living space filled with custom details and coastal shiplap, this residence was planned around ocean views and shared moments. The Arrival & Main Level: A wide front porch with swings leads to arched double doors and a two-story foyer with a grand piano. Wide-plank wood floors carry through a 32-foot living room with fireplace, a long breakfast nook, a billiards room, and a wet bar with dual wine refrigerators. The Chef's Kitchen: Under a tongue-and-groove ceiling, the kitchen pairs a full-height slab backsplash and custom glazed cabinetry with a stone island and a professional range. A butler's pantry with second sink and dishwasher sits beside the formal dining room, where French doors open to the ocean deck. Private Quarters & Elevated Living: The oceanfront primary suite is on the main level, with deck access, a clawfoot soaking tub, glass shower, and walk-in closet. Six guest suites, each with a private bath, share the second level with an ocean-facing lounge and a second laundry room. On top, a 75-foot bunk and recreation room with game space, a full bath, and a sunrise balcony. An elevator serves the ground through second levels. Outdoor Living & The Setting: Covered porches on every level, a dune-side seating area, and a private boardwalk with benches lead straight to the beach. Under-house parking includes a garage bay. Owners may join DeBordieu Club, offering championship golf, tennis, and a private Beach Club within a nature preserve. Measurements are not guaranteed. Buyer is responsible for verifying.
Features and Additional Information
Baths
Presented By Mangini Coastal Group



Area Information
45B Pawleys Island Area Pawleys Plantation S & DeBordieu | Georgetown County | Debordieu Colony
Schools in the Area
-
turned_in
Elementary School
-
turned_in
Middle School
-
turned_in
High School
Want to See More Listings in the Area?
Brokerage: CB Sea Coast Advantage MI