149 Firehawk Drive
About this property
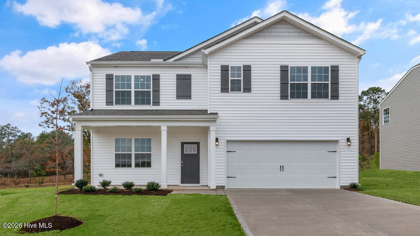
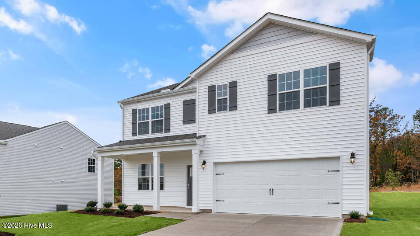
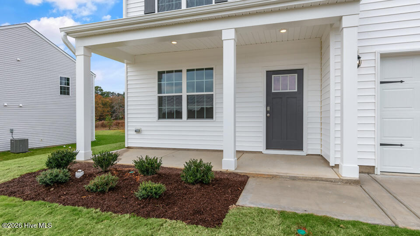
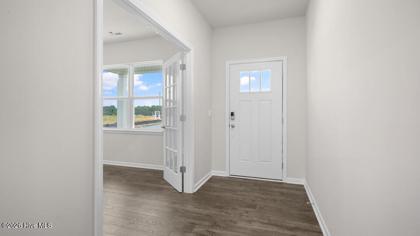
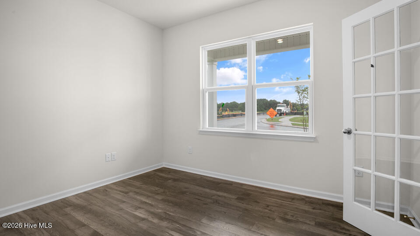
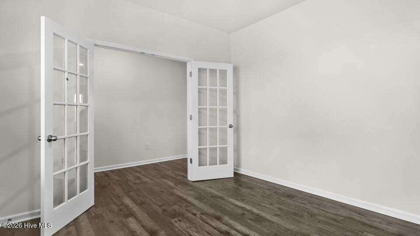
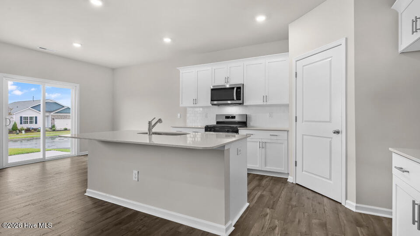
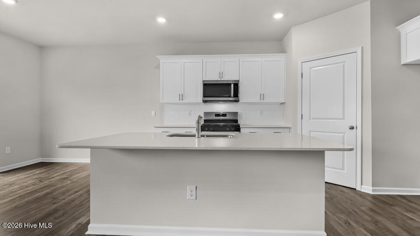
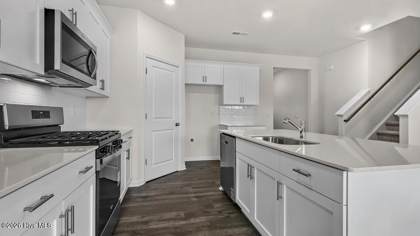
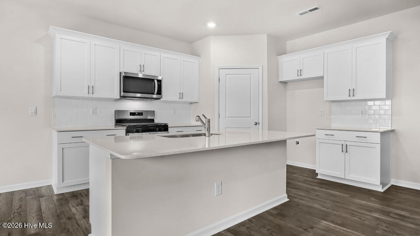
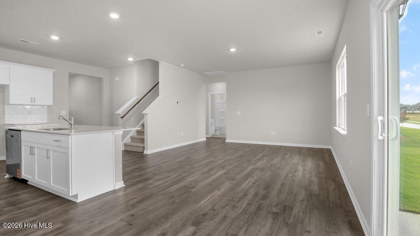
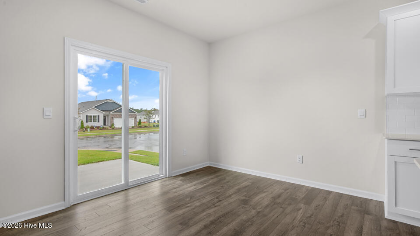
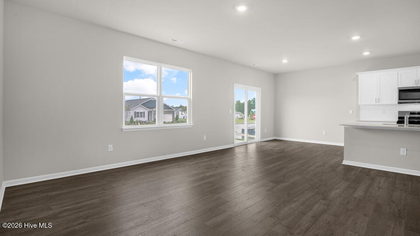
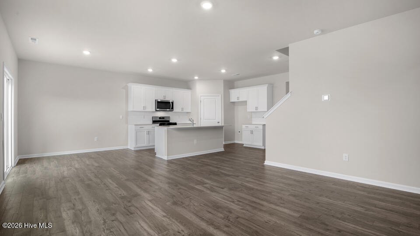
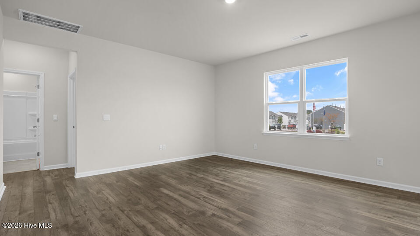
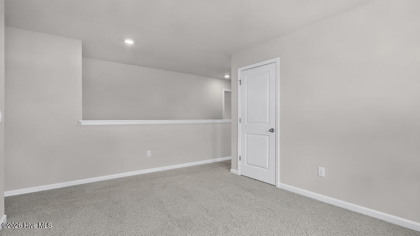
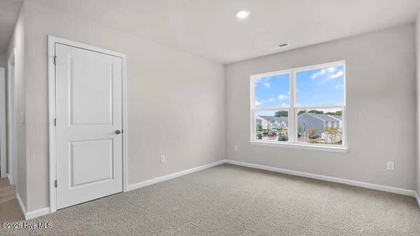
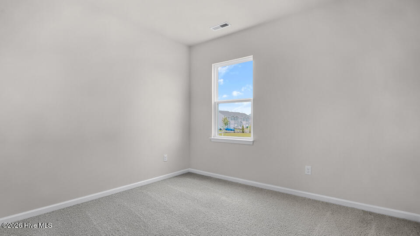
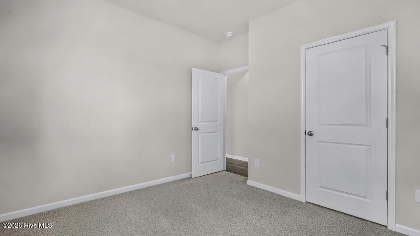
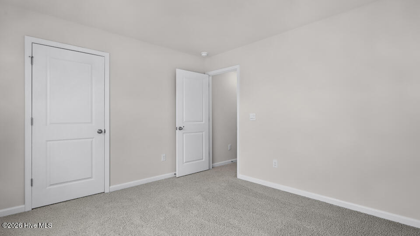
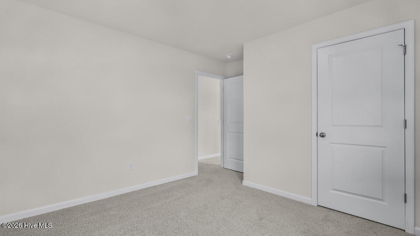
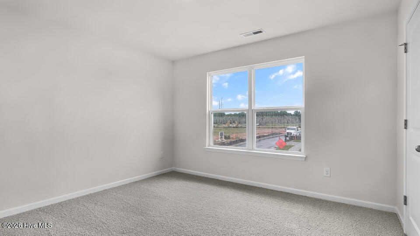
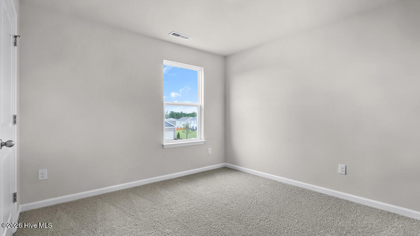
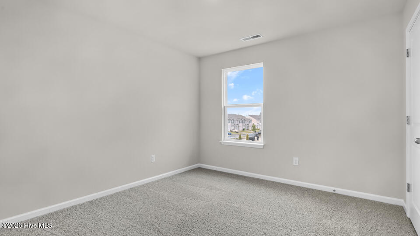
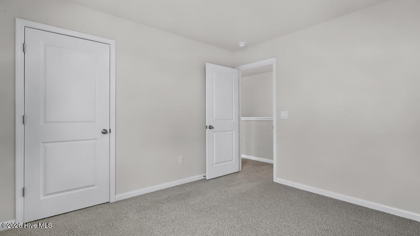
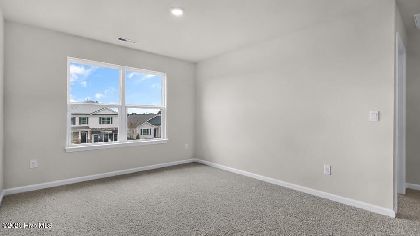
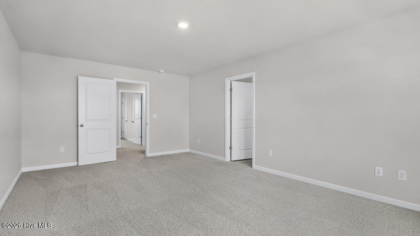
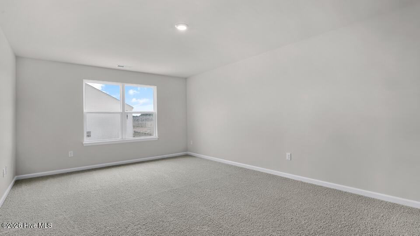
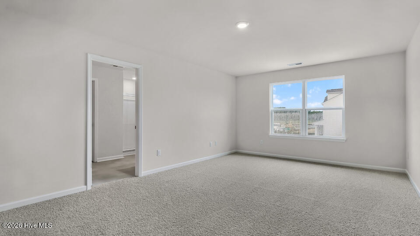
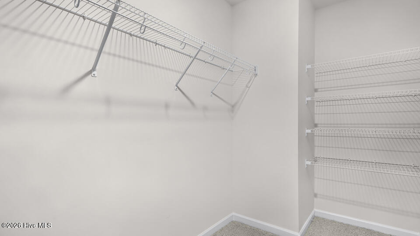
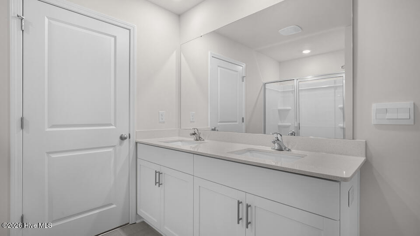
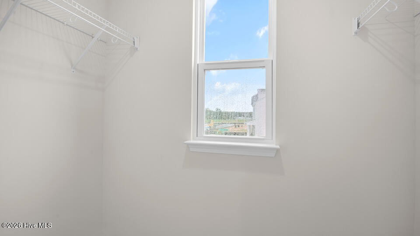
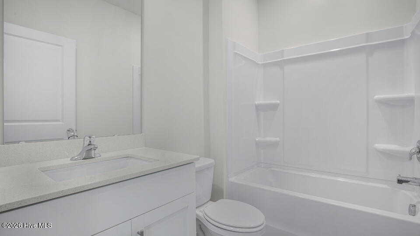
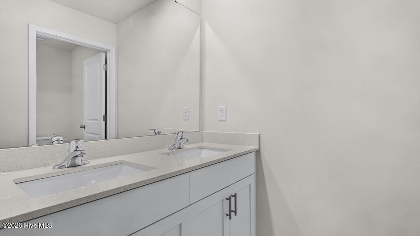
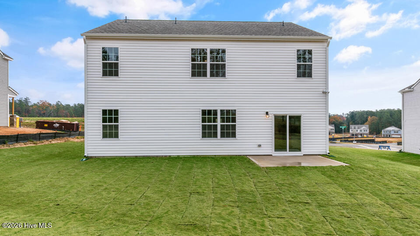
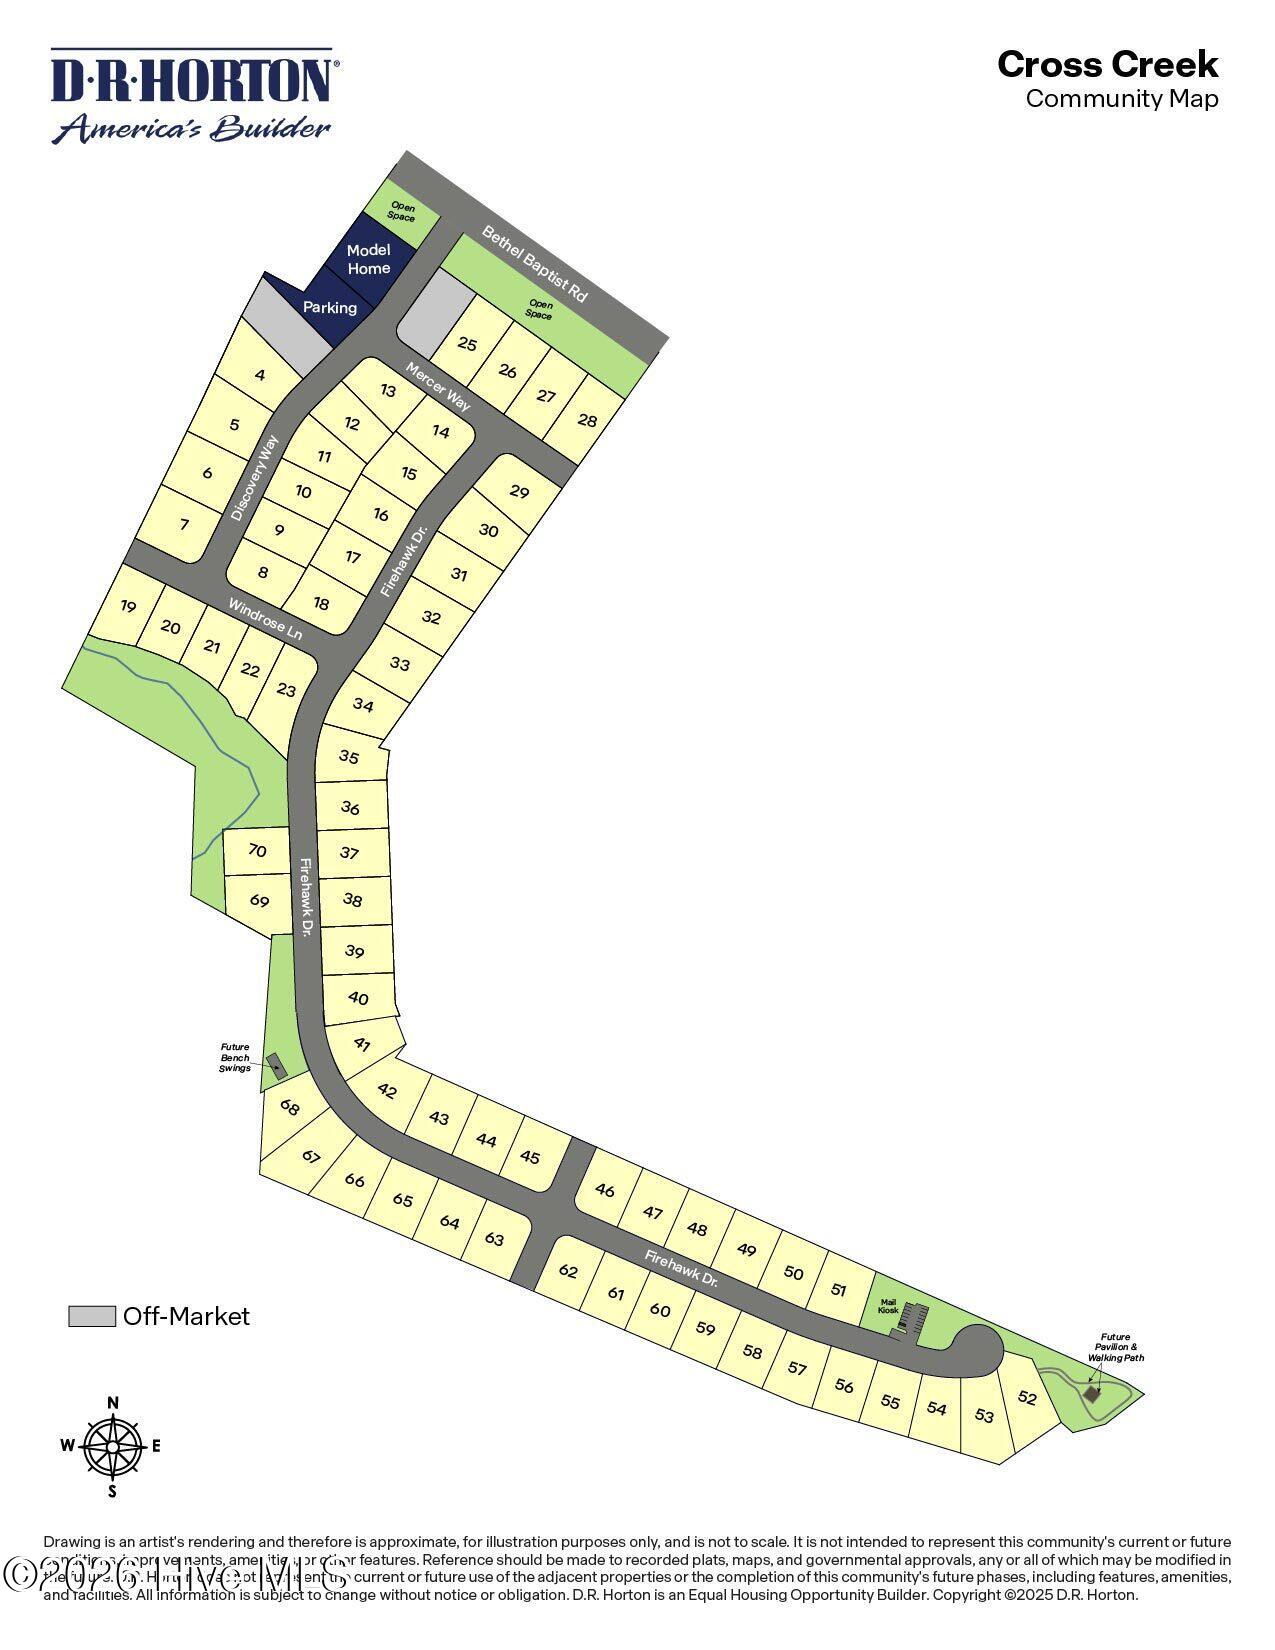
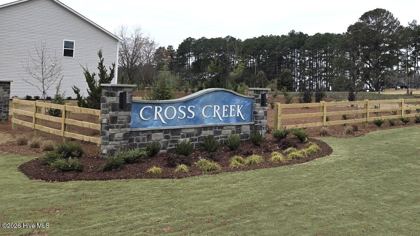
At 149 Firehawk Drive you have the space to live your life the way you want. Situated on a lot just over a quarter of an acre, with 5 bedrooms, 3 full bathrooms, approximately 2,511 square feet, and an attached 2-car garage, your household has the space to spread out and utilize this home to its full potential. The seamlessly connected kitchen, dining area, and family room create a comfortable and welcoming environment. This kitchen is made to impress, with stainless-steel appliances, a center island, and a spacious corner pantry. Through the French doors at the front of the home, you'll find a versatile flex room-use it as a study, formal dining room, or additional living space. Also on the first floor, you'll find a bedroom paired with a nearby full bath, making it ideal for hosting guests, a dedicated home office, or multi-generational living. Upstairs, the primary bedroom offers a restful retreat with an ensuite bathroom, complete with dual walk-in closets, double vanity, a walk-in shower, and a private water closet. 3 additional bedrooms upstairs provide space for family and guests, while the loft creates even more possibilities for entertainment, work space, or even just storage. With 5 bedrooms and flexible spaces throughout, this home is ready to adapt to your needs-even as they change over time. Welcome home to the beautiful community of Cross Creek. *Photos are not of the actual home or interior features and are representative of floor plan only.*
About this property
At 149 Firehawk Drive you have the space to live your life the way you want. Situated on a lot just over a quarter of an acre, with 5 bedrooms, 3 full bathrooms, approximately 2,511 square feet, and an attached 2-car garage, your household has the space to spread out and utilize this home to its full potential. The seamlessly connected kitchen, dining area, and family room create a comfortable and welcoming environment. This kitchen is made to impress, with stainless-steel appliances, a center island, and a spacious corner pantry. Through the French doors at the front of the home, you'll find a versatile flex room-use it as a study, formal dining room, or additional living space. Also on the first floor, you'll find a bedroom paired with a nearby full bath, making it ideal for hosting guests, a dedicated home office, or multi-generational living. Upstairs, the primary bedroom offers a restful retreat with an ensuite bathroom, complete with dual walk-in closets, double vanity, a walk-in shower, and a private water closet. 3 additional bedrooms upstairs provide space for family and guests, while the loft creates even more possibilities for entertainment, work space, or even just storage. With 5 bedrooms and flexible spaces throughout, this home is ready to adapt to your needs-even as they change over time. Welcome home to the beautiful community of Cross Creek. *Photos are not of the actual home or interior features and are representative of floor plan only.*
Features and Additional Information
Baths
Presented By Mangini Coastal Group



Area Information
| Harnett County | Cross Creek Subdivision
Schools in the Area
-
turned_in
Elementary SchoolAnderson Creek Primary School
-
turned_in
Middle SchoolOverhills Middle School
-
turned_in
High SchoolOverhills High School
Want to See More Listings in the Area?
Brokerage: D.R. Horton, Inc.