320 Jaycee Street
About this property
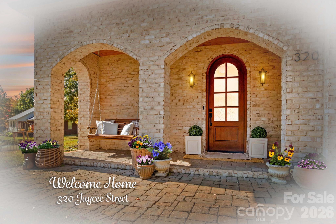
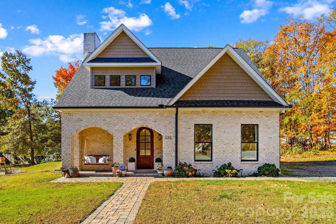
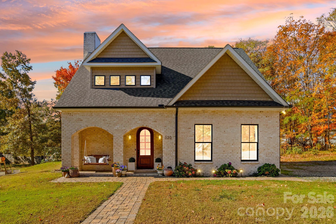
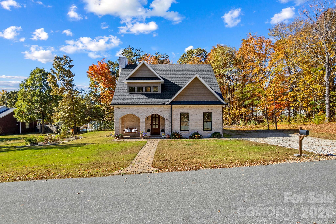
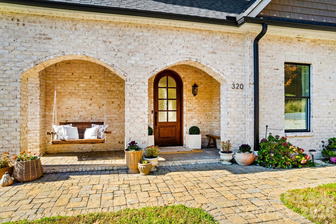
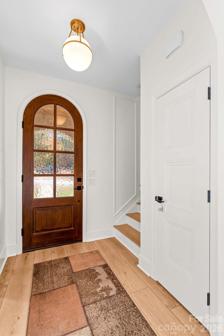
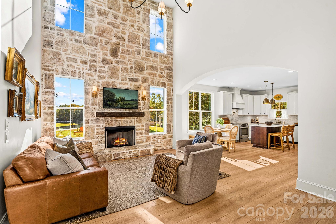
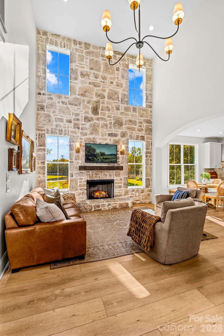
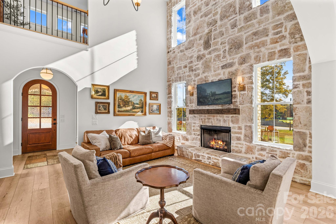
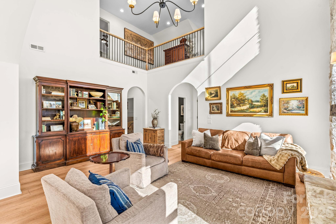
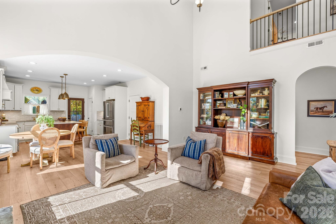
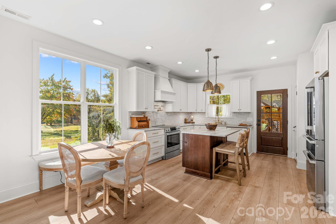
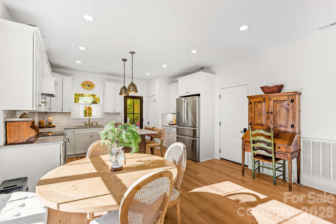
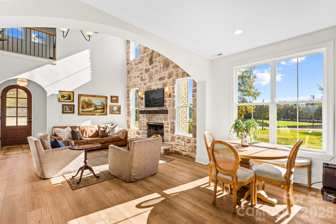
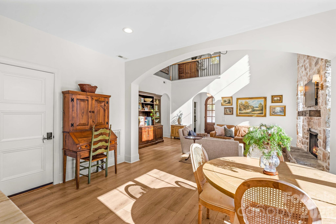
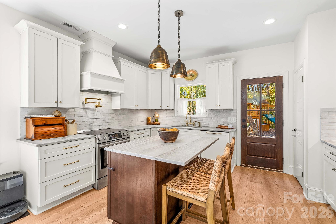
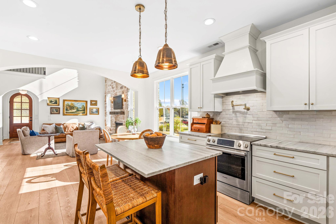
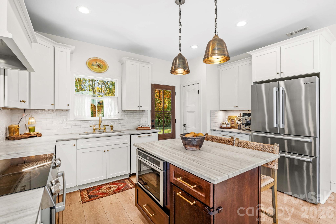
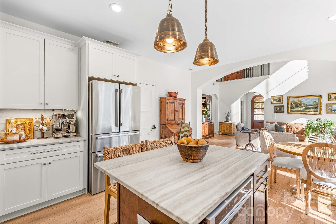
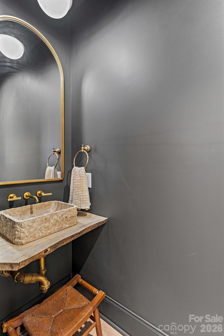
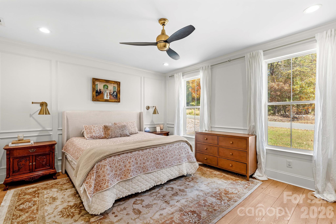
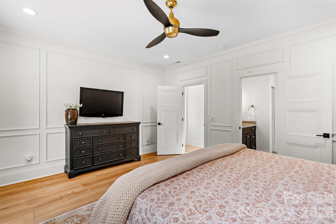
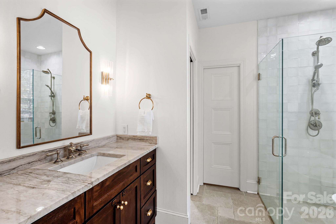
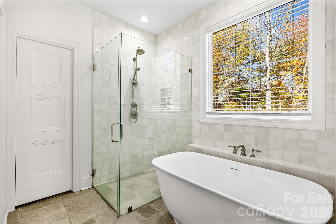
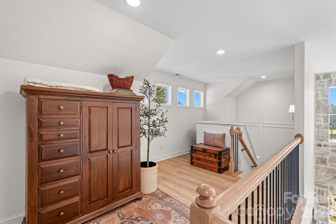
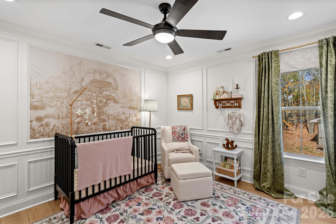
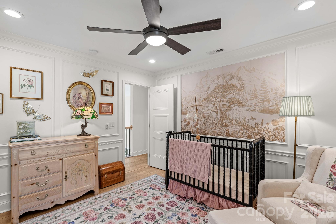
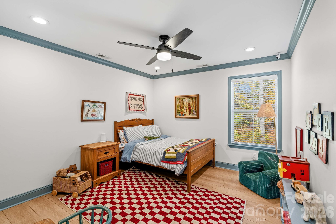
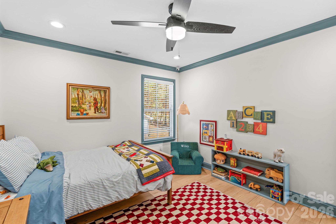
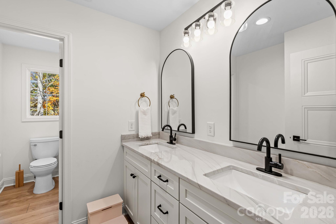
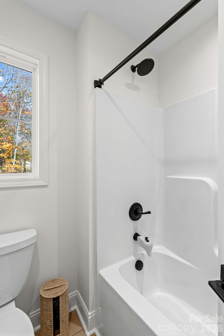
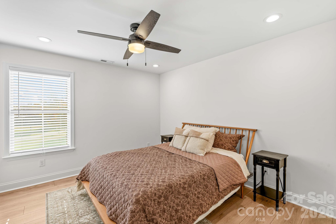
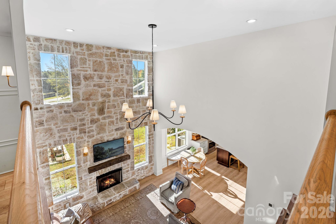
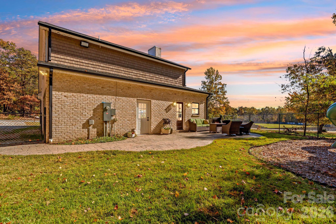
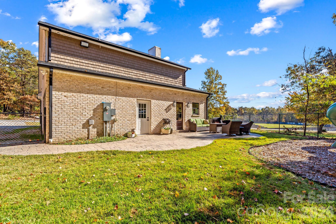
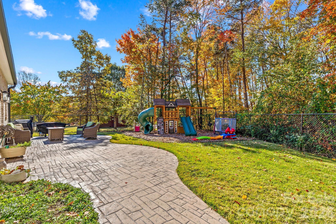
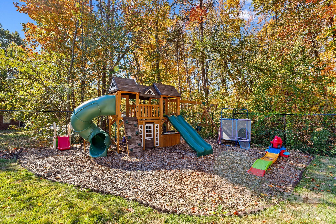
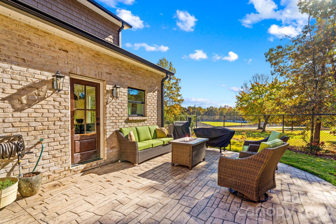
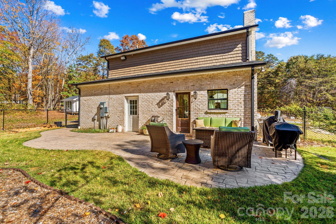
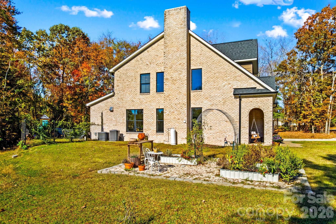
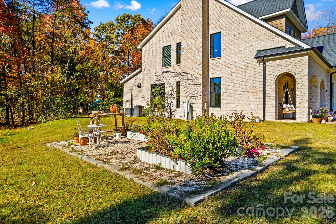
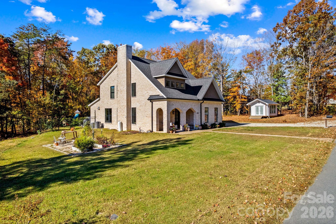
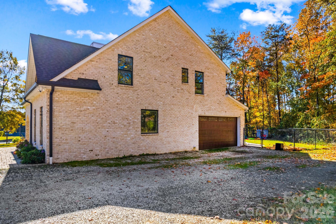
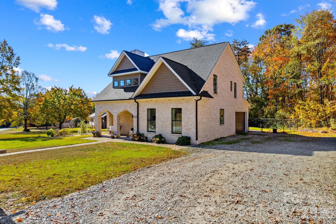
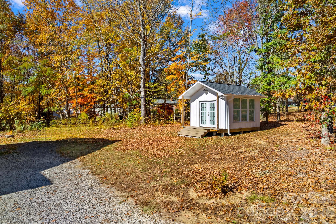
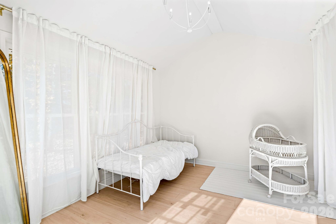
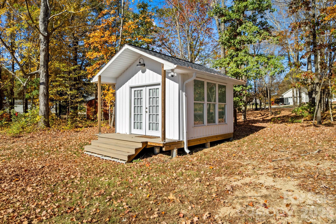
Custom craftsmanship, standout style, and small-town charm come together in this like-new Faith home! Built in 2023 on .53 acres, this 4 BR, 2.5 BA home offers 2,228 sf of thoughtfully designed living just minutes from I-85 and surrounding cities. From the hand-selected brick and ornate fixtures to the distinctive wall treatments and exquisite stair railing, every detail adds character. Step inside to a soaring two-story great room where natural light pours through large windows and a floor-to-ceiling stone fireplace creates a stunning centerpiece. Luxury vinyl plank flooring flows throughout, connecting inviting living spaces with a chef's kitchen designed to impress. Natural stone quartzite counters, abundant cabinetry, a coffee bar, pantry, pot filler, and tile backsplash bring beauty and function to the heart of the home. The main-level primary suite feels like a private retreat, featuring picture-frame wall detailing, a spacious closet, and a spa-inspired bath with a tiled shower, quartzite vanity, and freestanding soaking tub. A laundry room and half bath complete the main level. Upstairs, three spacious bedrooms, a large bath with double vanity, and a loft area offer room for everyday living, play, and seasonal decorating. Unique wall finishes and tall custom doors carry the home's distinctive style throughout. Outdoor living is just as inviting! The front porch pairs laid pavers with a beautifully stained tongue-and-groove wood ceiling, while the expansive 425-sf rear patio overlooks a fenced area perfect for entertaining and outdoor fun. A shed previously used as a photography studio is also included. Why wait to build when exceptional custom details and like-new living are ready to welcome you home?
About this property
Custom craftsmanship, standout style, and small-town charm come together in this like-new Faith home! Built in 2023 on .53 acres, this 4 BR, 2.5 BA home offers 2,228 sf of thoughtfully designed living just minutes from I-85 and surrounding cities. From the hand-selected brick and ornate fixtures to the distinctive wall treatments and exquisite stair railing, every detail adds character. Step inside to a soaring two-story great room where natural light pours through large windows and a floor-to-ceiling stone fireplace creates a stunning centerpiece. Luxury vinyl plank flooring flows throughout, connecting inviting living spaces with a chef's kitchen designed to impress. Natural stone quartzite counters, abundant cabinetry, a coffee bar, pantry, pot filler, and tile backsplash bring beauty and function to the heart of the home. The main-level primary suite feels like a private retreat, featuring picture-frame wall detailing, a spacious closet, and a spa-inspired bath with a tiled shower, quartzite vanity, and freestanding soaking tub. A laundry room and half bath complete the main level. Upstairs, three spacious bedrooms, a large bath with double vanity, and a loft area offer room for everyday living, play, and seasonal decorating. Unique wall finishes and tall custom doors carry the home's distinctive style throughout. Outdoor living is just as inviting! The front porch pairs laid pavers with a beautifully stained tongue-and-groove wood ceiling, while the expansive 425-sf rear patio overlooks a fenced area perfect for entertaining and outdoor fun. A shed previously used as a photography studio is also included. Why wait to build when exceptional custom details and like-new living are ready to welcome you home?
Features and Additional Information
Baths
Presented By Mangini Coastal Group



Area Information
Rowan | Rowan County | None
Schools in the Area
-
turned_in
Elementary SchoolRockwell
-
turned_in
Middle SchoolSoutheast
-
turned_in
High SchoolJesse Carson
Want to See More Listings in the Area?
Brokerage: TMR Realty, Inc.