335 Crown Point
About this property
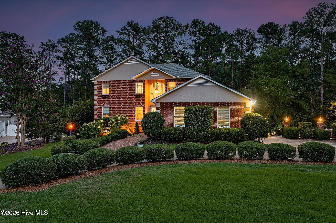
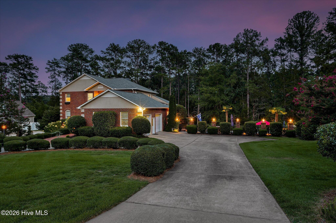
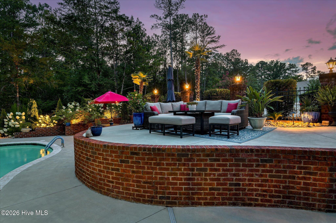
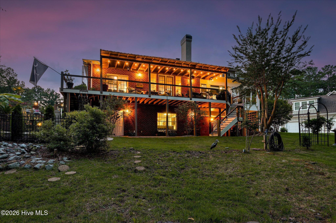
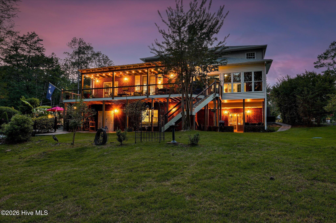
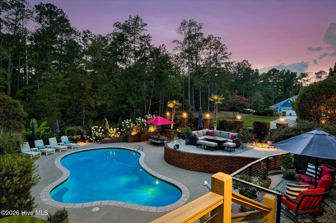
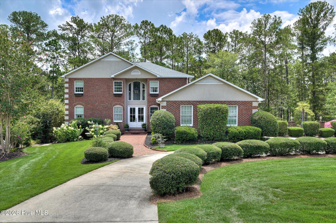
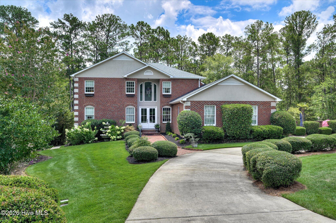
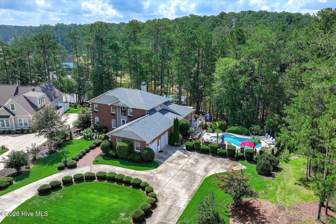
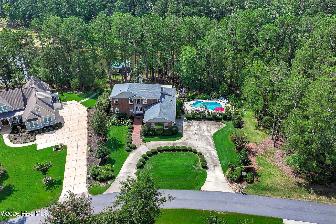
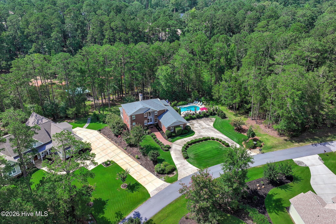
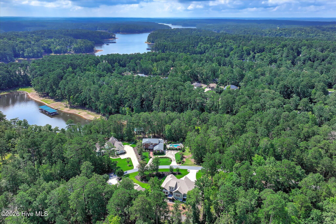
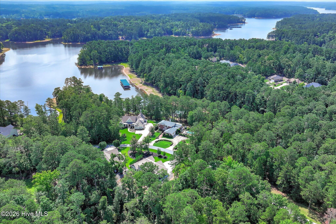
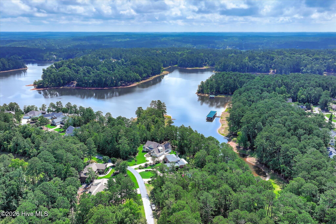
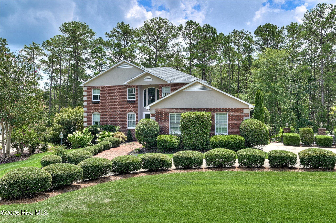
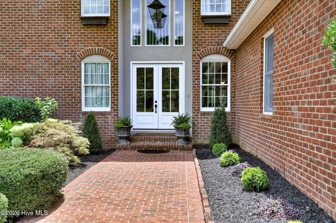
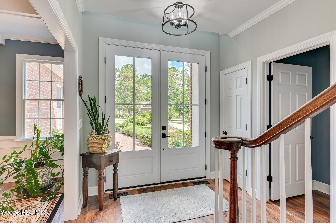
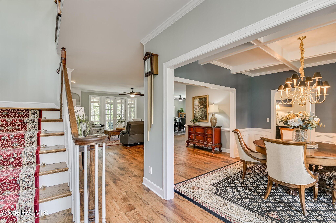
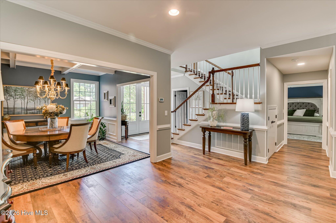
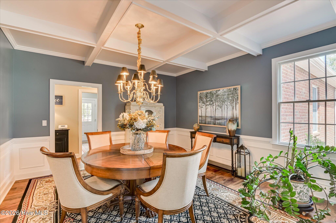
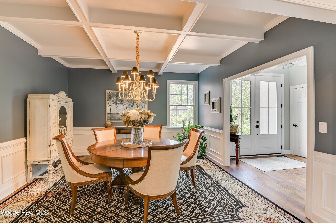
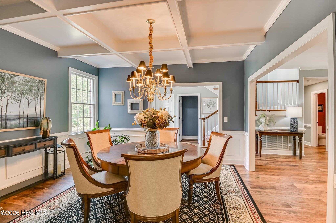
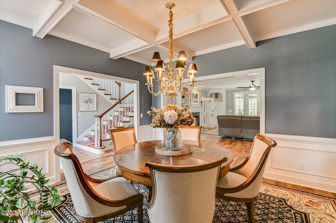
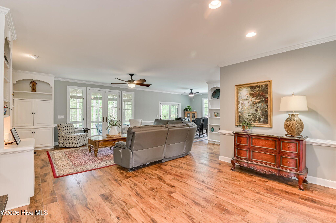
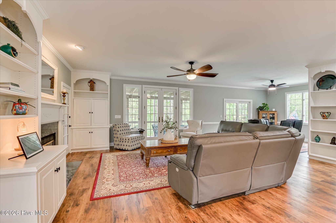
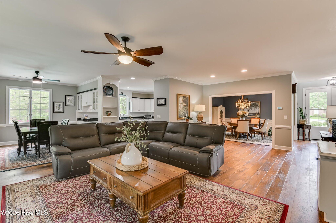
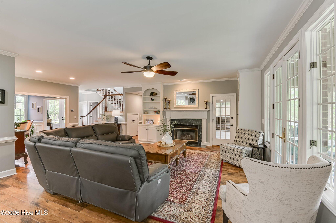
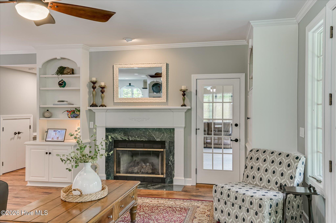
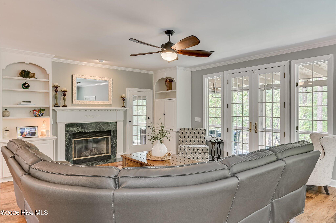
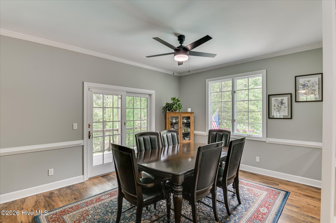
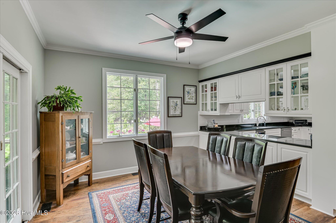
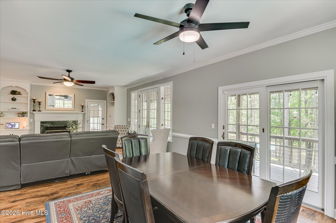
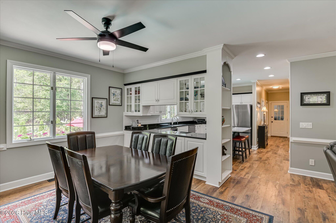
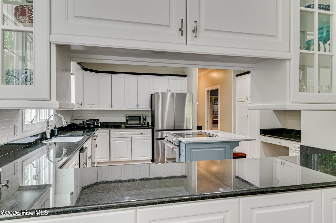
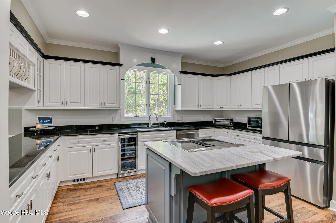
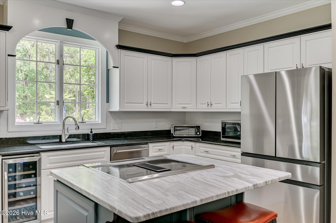
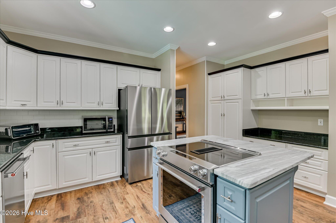
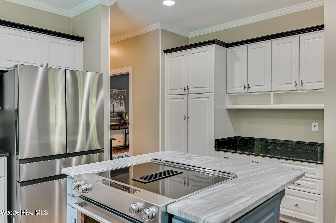
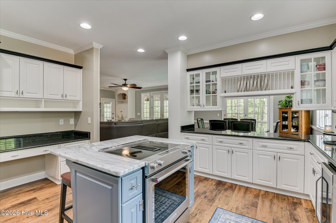
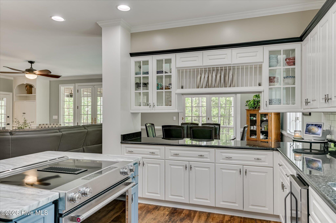
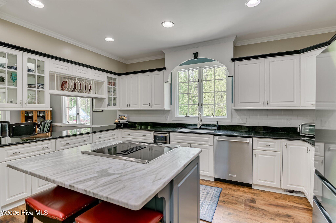
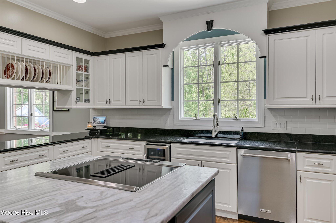
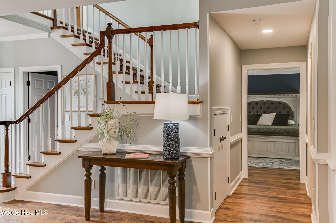
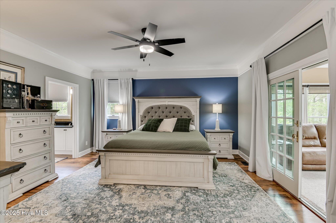
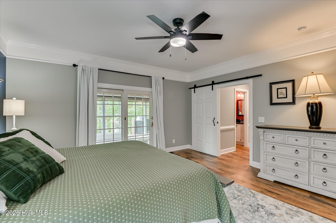
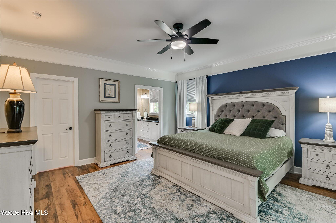
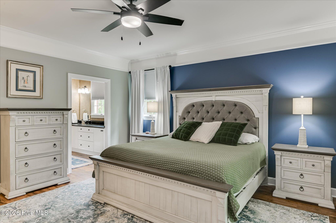
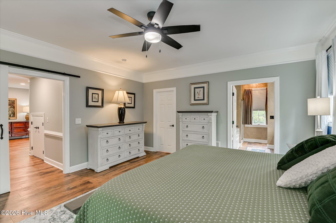
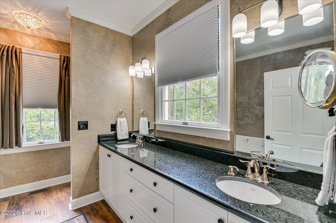
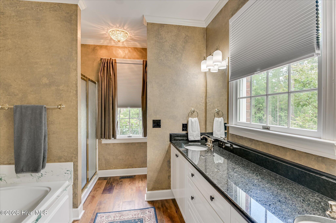
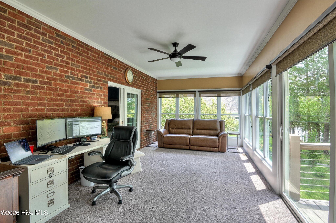
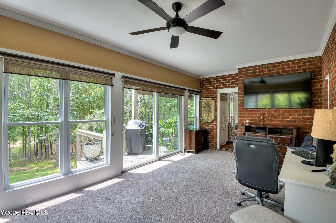
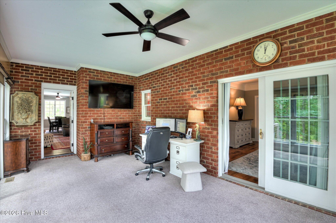
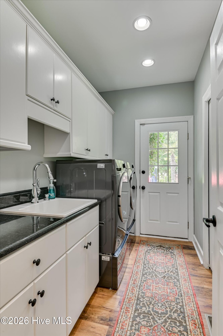
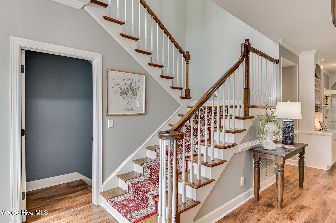
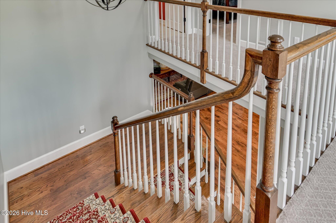
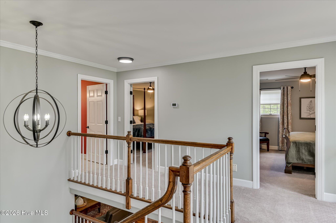
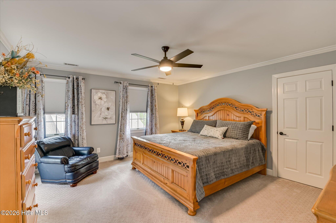
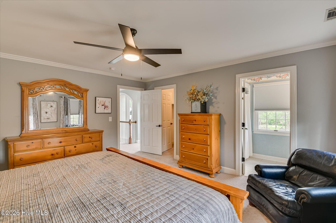
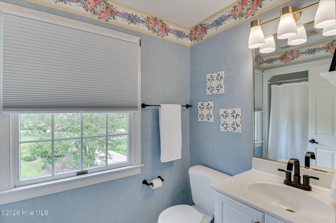
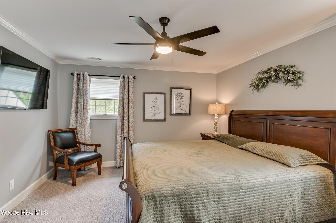
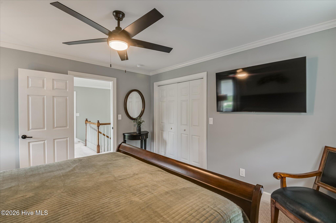
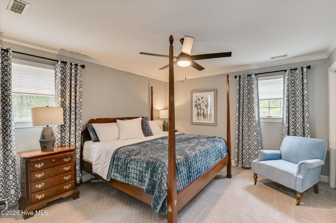
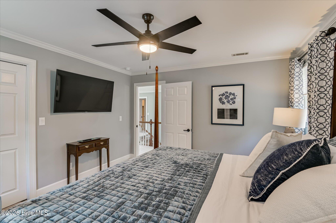
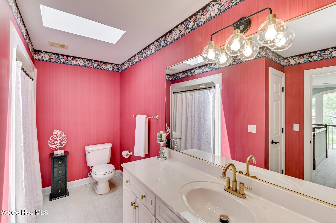
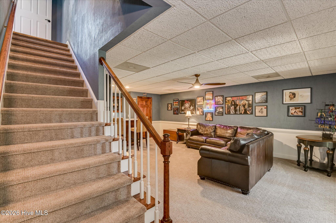
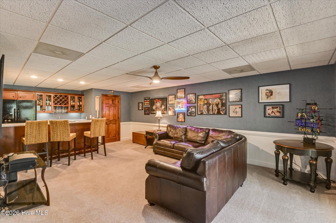
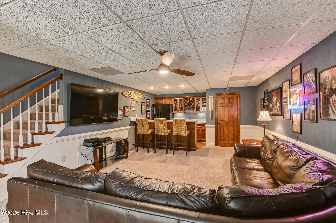
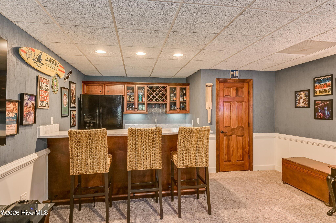
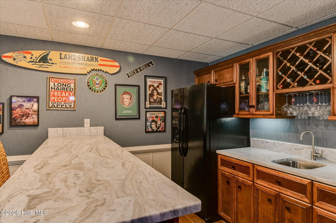
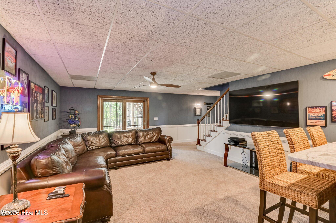
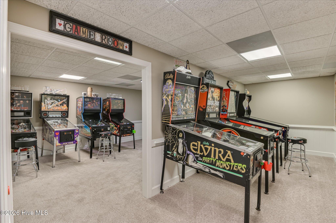
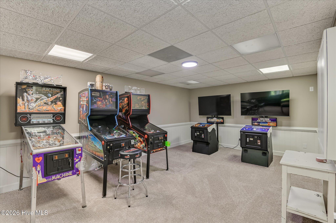
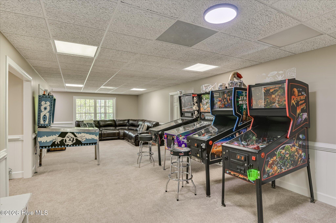
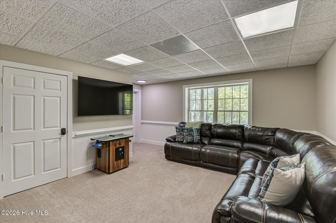
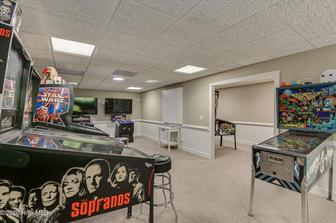
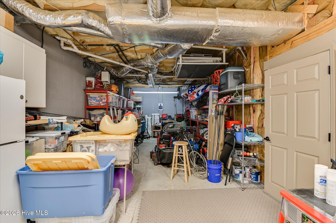
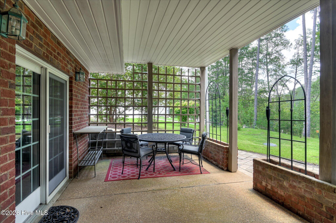
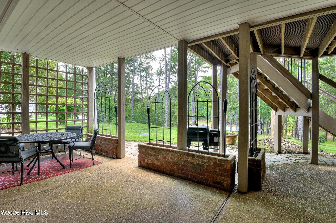
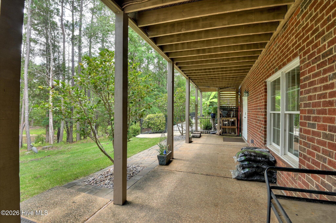
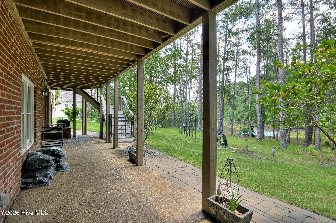
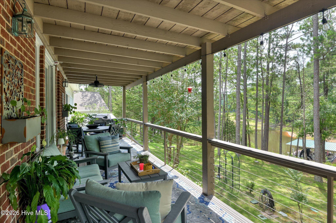
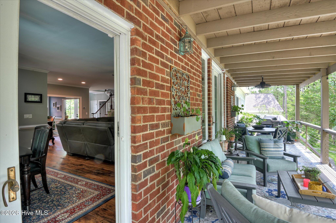
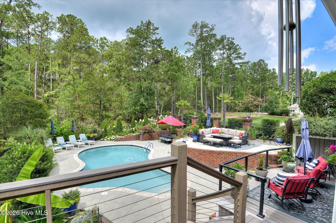
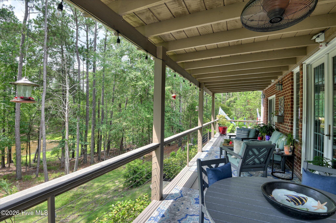
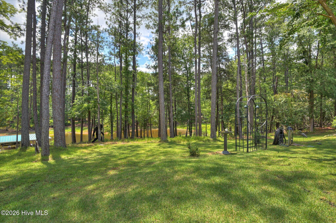
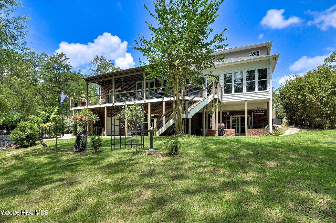
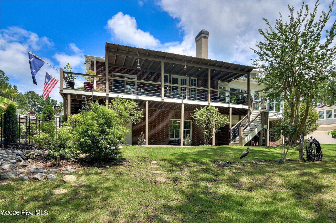
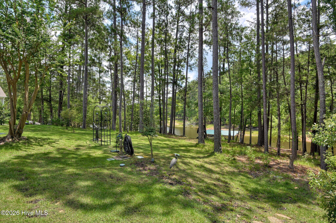
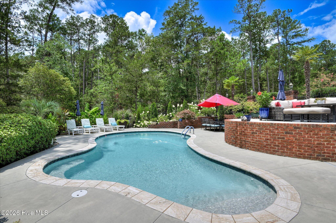
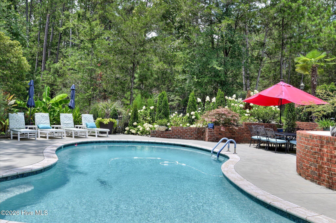
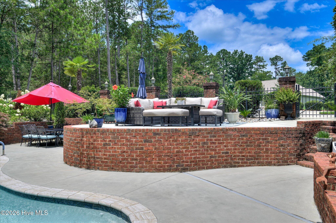
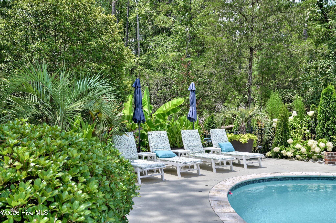
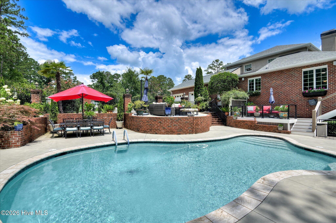
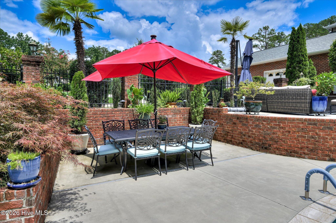
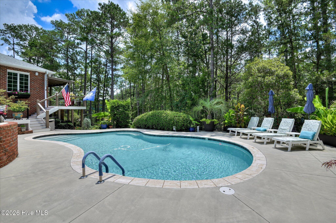
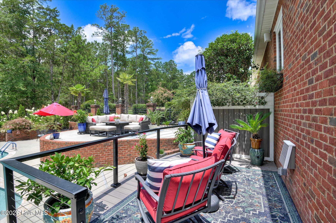
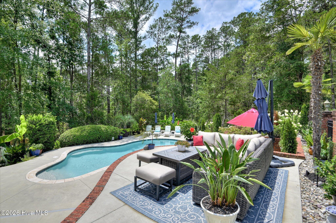
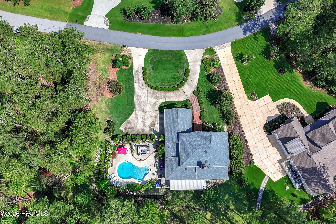
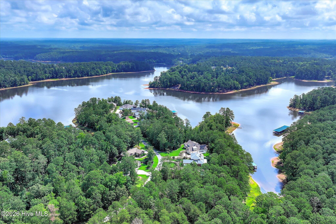
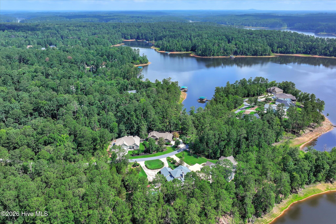
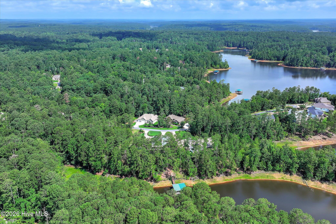
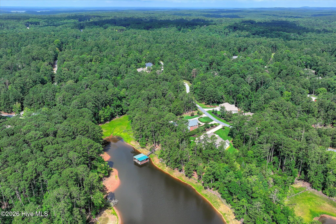
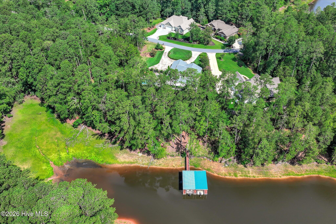
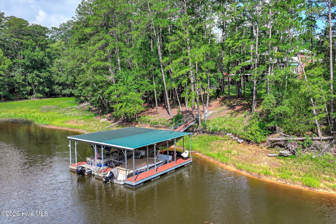
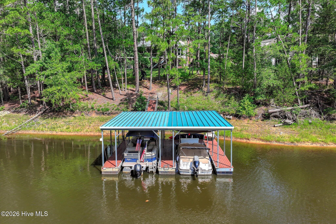
Lakefront living at its finest! Nestled along the shores of beautiful Clarks Hill Lake (Lake Thurmond), this exceptional waterfront home offers the perfect blend of luxury, recreation, and breathtaking views. Enjoy your own boat slip at the shared covered dock, just a gentle walk from the backyard across the Corp line, making it easy to spend your days boating, fishing, kayaking, or simply soaking in the peaceful waterfront setting. Whether you're relaxing by the pool, enjoying coffee from the sunroom, or watching the sunset from the covered deck, you'll appreciate stunning lake views and the incredible outdoor lifestyle this property provides. Located in the highly sought-after Savannah Lakes Village, you'll also enjoy an outstanding community featuring championship golf courses, community pools, pickleball, tennis, fitness facilities, walking trails, dining, and endless opportunities for outdoor recreation. From the moment you arrive, you'll appreciate the exceptional curb appeal, mature landscaping, and inviting brick exterior. Step through the impressive double front doors into a grand foyer that welcomes you with timeless elegance. Just off the entry is a formal dining room featuring stunning coffered ceilings, creating the perfect setting for holiday gatherings and special occasions. The spacious great room is the heart of the home, showcasing custom built-ins, a cozy fireplace, and walls of windows that capture breathtaking views of the backyard, pool, and lake beyond. The great room flows seamlessly into the breakfast area and well-appointed kitchen featuring granite countertops, tile backsplash, stainless steel appliances, a wine cooler, abundant cabinetry, and easy access to the oversized laundry room, pantry, and attached two-car garage. The main-level owner's suite is a private retreat with oversized walk-in closets and a luxurious bath complete with double vanities, a jetted soaking tub, and a separate cultured marble shower. Sliding glass doors lead directly into the heated and cooled sunroom, where you can relax year-round while enjoying panoramic views of the lake and beautifully landscaped grounds. The sunroom is also accessible from the great room, while additional doors open onto the covered rear deck overlooking the backyard. From here, stairs lead down to the spectacular pool area and the easy walk to the lake and covered dock. Upstairs, you'll find three generously sized guest bedrooms, including a private ensuite with its own full bath. An additional full bathroom, spacious closets, and a dedicated storage room provide plenty of room for family and guests. The finished walk-out basement is designed for entertaining and recreation. A custom full bar and spacious living area anchor the lower level, while two additional flex rooms currently serve as game rooms but could easily become hobby rooms, home offices, fitness space, or additional sleeping areas. A large workshop and storage room, accessible from both the basement and backyard, provides the perfect place to store lake equipment, tools, and outdoor gear. Outside, the resort-style backyard is simply stunning. The beautifully landscaped pool is surrounded by multiple patios and sitting areas designed for entertaining, relaxing, and taking in the tranquil lake setting. Whether hosting large gatherings, cooling off after a day on the water, or enjoying a quiet evening under the stars, this outdoor oasis is truly unforgettable. With a two-car garage, expansive parking pad, multiple outdoor living spaces, boat slip, easy lake access, and spectacular lake and pool views from nearly every room, this remarkable lakefront retreat offers the perfect combination of luxury, comfort, and the ultimate waterfront lifestyle. If you've been searching for a home where every day feels like a vacation, you've found it.
About this property
Lakefront living at its finest! Nestled along the shores of beautiful Clarks Hill Lake (Lake Thurmond), this exceptional waterfront home offers the perfect blend of luxury, recreation, and breathtaking views. Enjoy your own boat slip at the shared covered dock, just a gentle walk from the backyard across the Corp line, making it easy to spend your days boating, fishing, kayaking, or simply soaking in the peaceful waterfront setting. Whether you're relaxing by the pool, enjoying coffee from the sunroom, or watching the sunset from the covered deck, you'll appreciate stunning lake views and the incredible outdoor lifestyle this property provides. Located in the highly sought-after Savannah Lakes Village, you'll also enjoy an outstanding community featuring championship golf courses, community pools, pickleball, tennis, fitness facilities, walking trails, dining, and endless opportunities for outdoor recreation. From the moment you arrive, you'll appreciate the exceptional curb appeal, mature landscaping, and inviting brick exterior. Step through the impressive double front doors into a grand foyer that welcomes you with timeless elegance. Just off the entry is a formal dining room featuring stunning coffered ceilings, creating the perfect setting for holiday gatherings and special occasions. The spacious great room is the heart of the home, showcasing custom built-ins, a cozy fireplace, and walls of windows that capture breathtaking views of the backyard, pool, and lake beyond. The great room flows seamlessly into the breakfast area and well-appointed kitchen featuring granite countertops, tile backsplash, stainless steel appliances, a wine cooler, abundant cabinetry, and easy access to the oversized laundry room, pantry, and attached two-car garage. The main-level owner's suite is a private retreat with oversized walk-in closets and a luxurious bath complete with double vanities, a jetted soaking tub, and a separate cultured marble shower. Sliding glass doors lead directly into the heated and cooled sunroom, where you can relax year-round while enjoying panoramic views of the lake and beautifully landscaped grounds. The sunroom is also accessible from the great room, while additional doors open onto the covered rear deck overlooking the backyard. From here, stairs lead down to the spectacular pool area and the easy walk to the lake and covered dock. Upstairs, you'll find three generously sized guest bedrooms, including a private ensuite with its own full bath. An additional full bathroom, spacious closets, and a dedicated storage room provide plenty of room for family and guests. The finished walk-out basement is designed for entertaining and recreation. A custom full bar and spacious living area anchor the lower level, while two additional flex rooms currently serve as game rooms but could easily become hobby rooms, home offices, fitness space, or additional sleeping areas. A large workshop and storage room, accessible from both the basement and backyard, provides the perfect place to store lake equipment, tools, and outdoor gear. Outside, the resort-style backyard is simply stunning. The beautifully landscaped pool is surrounded by multiple patios and sitting areas designed for entertaining, relaxing, and taking in the tranquil lake setting. Whether hosting large gatherings, cooling off after a day on the water, or enjoying a quiet evening under the stars, this outdoor oasis is truly unforgettable. With a two-car garage, expansive parking pad, multiple outdoor living spaces, boat slip, easy lake access, and spectacular lake and pool views from nearly every room, this remarkable lakefront retreat offers the perfect combination of luxury, comfort, and the ultimate waterfront lifestyle. If you've been searching for a home where every day feels like a vacation, you've found it.
Features and Additional Information
Baths
Presented By Mangini Coastal Group



Area Information
| McCormick County | Savannah Lakes Village
Schools in the Area
-
turned_in
Elementary SchoolMcCormick Elementary
-
turned_in
Middle SchoolMCCORMICK MIDDLE
-
turned_in
High SchoolMcCormick
Want to See More Listings in the Area?
Brokerage: DeFoor Realty