385 Harbison Circle
About this property
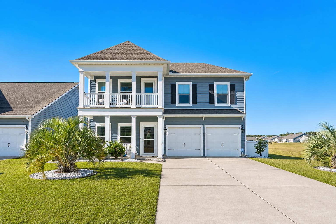
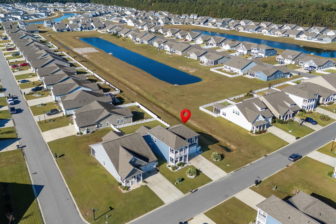
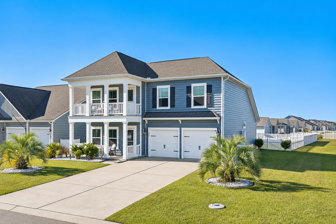
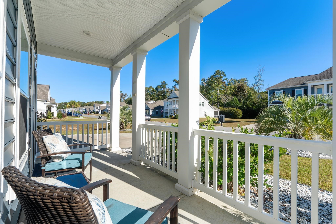
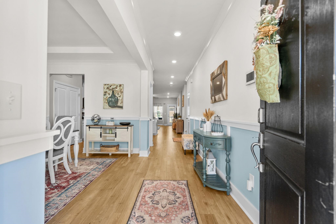
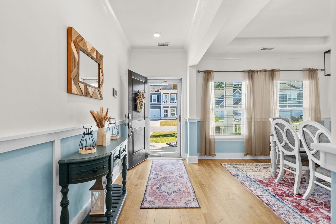
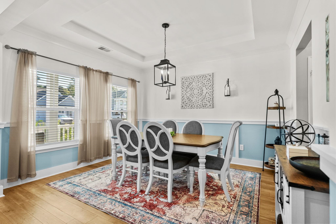
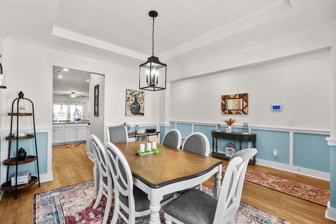
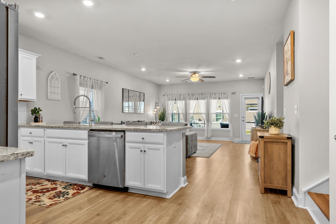
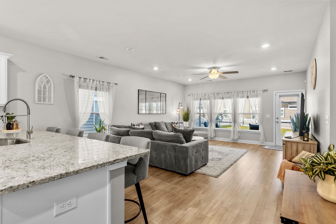
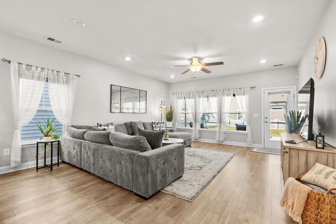
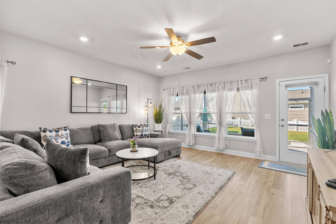
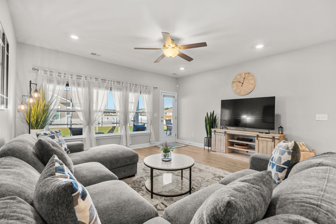
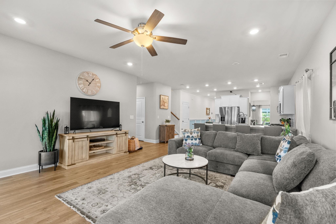
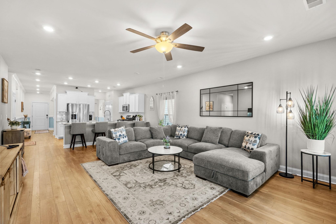
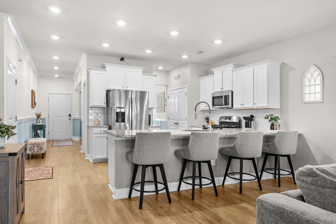
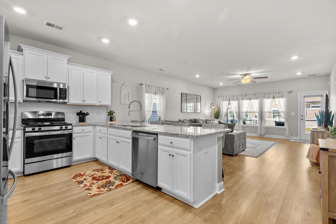
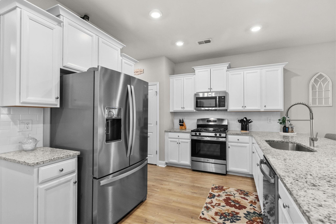
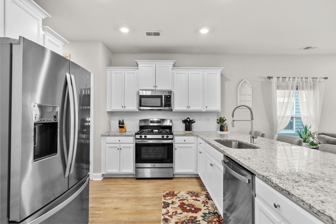
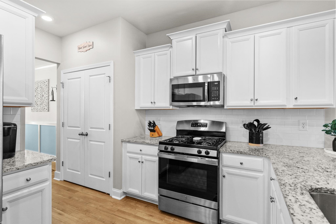
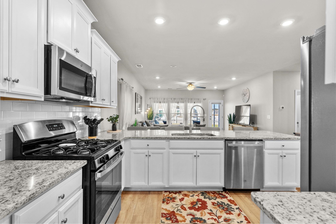
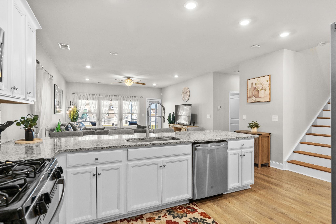
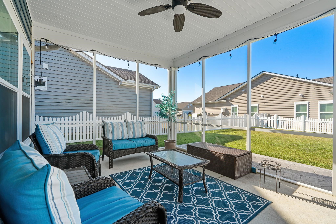
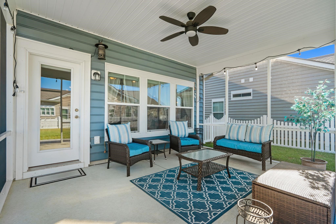
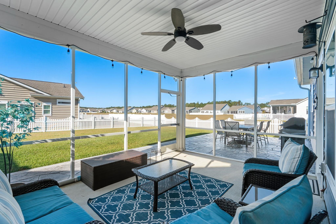
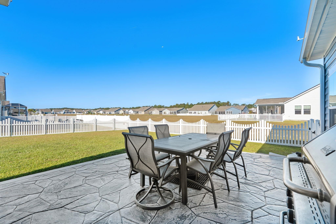
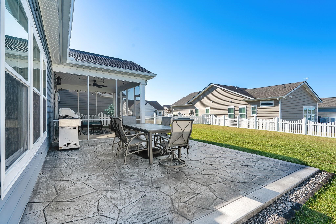
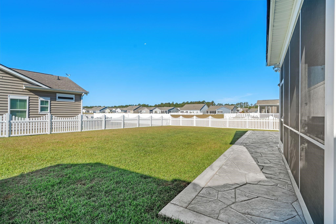
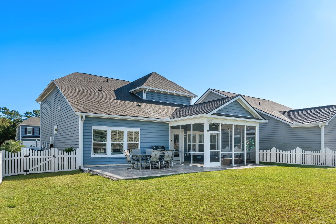
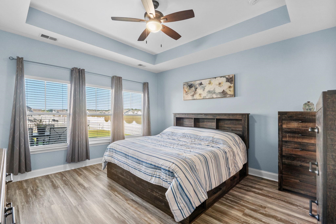
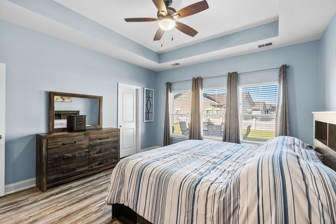
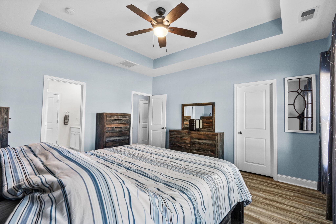
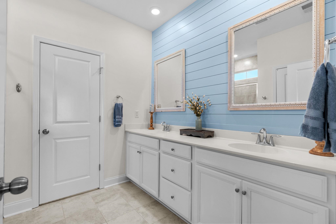
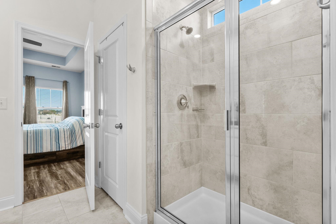
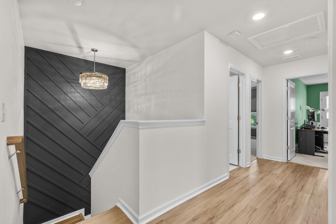
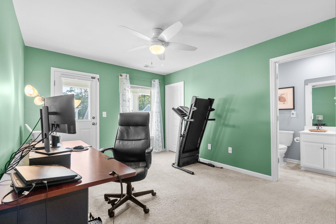
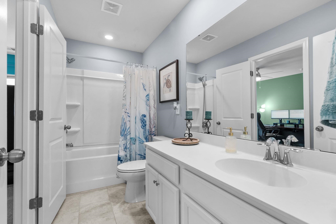
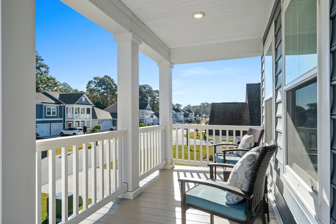
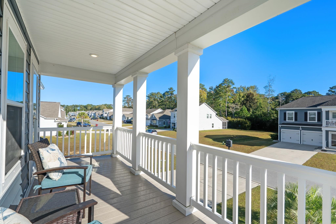
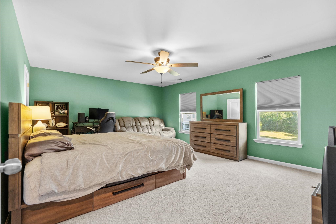
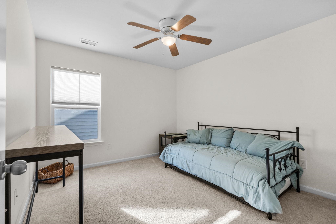
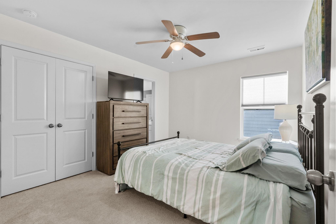
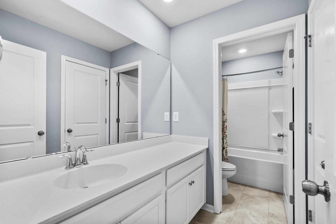
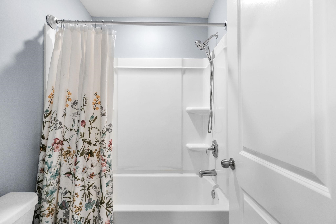
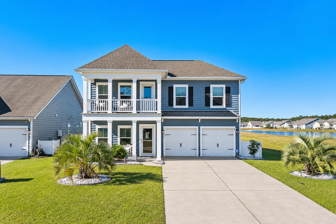
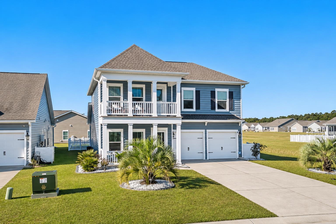
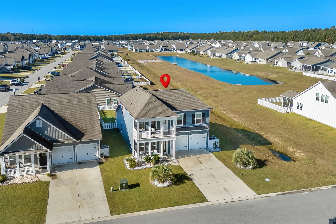
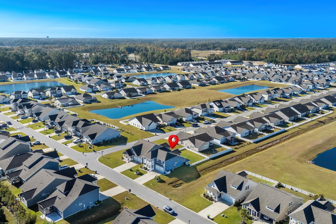
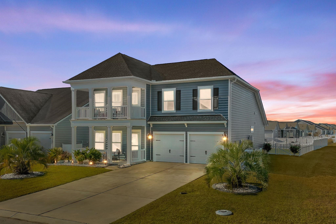
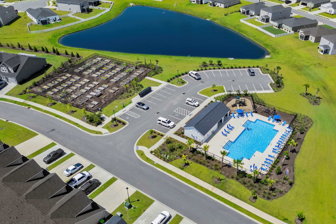
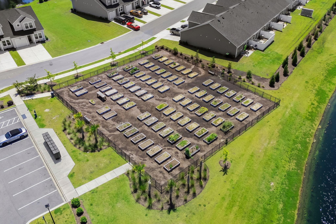
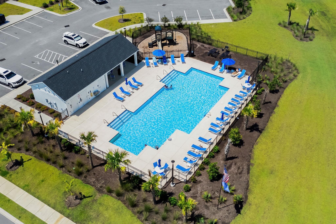
Welcome to this beautifully maintained 5-bedroom, 3.5-bathroom home in the desirable Forestbrook Estates community! Offering a spacious, thoughtfully designed floor plan, stylish upgrades, and exceptional indoor and outdoor living spaces, this home truly has it all! Step inside the inviting foyer, where elegant wainscoting and a freshly painted interior create a warm and welcoming first impression. The open-concept layout offers an effortless flow between the main living areas, making it ideal for both everyday living and entertaining. At the heart of the home is a spacious kitchen featuring granite countertops, stainless steel appliances, abundant cabinetry, and plenty of room to gather. A separate formal dining room provides the perfect setting for holiday dinners and special occasions. The first-floor owner's suite offers a private retreat, complete with an en-suite bathroom and the convenience of main-level living. Upstairs, you'll find four additional generously sized bedrooms and two full bathrooms, providing plenty of flexibility for family, guests, or a home office. Recently installed oak staircase treads add a beautiful touch of craftsmanship, while custom window blinds and shades provide both style and privacy throughout the home. Additional features include a natural gas tankless water heater and an irrigation system. Outdoor living is where this home really shines! Enjoy relaxing on the large covered front porch or the charming second-story front porch, both offering wonderful spaces to unwind and enjoy the neighborhood. Out back, the fully fenced yard provides privacy and room to enjoy the outdoors. A screened-in rear porch offers a comfortable spot for morning coffee or evening relaxation, while the stunning stamped concrete patio creates the perfect setting for grilling, entertaining, or simply soaking up the sunshine. Beautifully upgraded landscaping adds to the home's curb appeal and outdoor charm. Located in Forestbrook Estates, residents enjoy access to fantastic neighborhood amenities, including a community swimming pool, playground, and community garden. With five bedrooms, a first-floor owner's suite, multiple covered porches, a fenced backyard, and numerous thoughtful upgrades, this home offers an exceptional combination of space, comfort, and lifestyle.
About this property
Welcome to this beautifully maintained 5-bedroom, 3.5-bathroom home in the desirable Forestbrook Estates community! Offering a spacious, thoughtfully designed floor plan, stylish upgrades, and exceptional indoor and outdoor living spaces, this home truly has it all! Step inside the inviting foyer, where elegant wainscoting and a freshly painted interior create a warm and welcoming first impression. The open-concept layout offers an effortless flow between the main living areas, making it ideal for both everyday living and entertaining. At the heart of the home is a spacious kitchen featuring granite countertops, stainless steel appliances, abundant cabinetry, and plenty of room to gather. A separate formal dining room provides the perfect setting for holiday dinners and special occasions. The first-floor owner's suite offers a private retreat, complete with an en-suite bathroom and the convenience of main-level living. Upstairs, you'll find four additional generously sized bedrooms and two full bathrooms, providing plenty of flexibility for family, guests, or a home office. Recently installed oak staircase treads add a beautiful touch of craftsmanship, while custom window blinds and shades provide both style and privacy throughout the home. Additional features include a natural gas tankless water heater and an irrigation system. Outdoor living is where this home really shines! Enjoy relaxing on the large covered front porch or the charming second-story front porch, both offering wonderful spaces to unwind and enjoy the neighborhood. Out back, the fully fenced yard provides privacy and room to enjoy the outdoors. A screened-in rear porch offers a comfortable spot for morning coffee or evening relaxation, while the stunning stamped concrete patio creates the perfect setting for grilling, entertaining, or simply soaking up the sunshine. Beautifully upgraded landscaping adds to the home's curb appeal and outdoor charm. Located in Forestbrook Estates, residents enjoy access to fantastic neighborhood amenities, including a community swimming pool, playground, and community garden. With five bedrooms, a first-floor owner's suite, multiple covered porches, a fenced backyard, and numerous thoughtful upgrades, this home offers an exceptional combination of space, comfort, and lifestyle.
Features and Additional Information
Baths
Presented By Mangini Coastal Group



Area Information
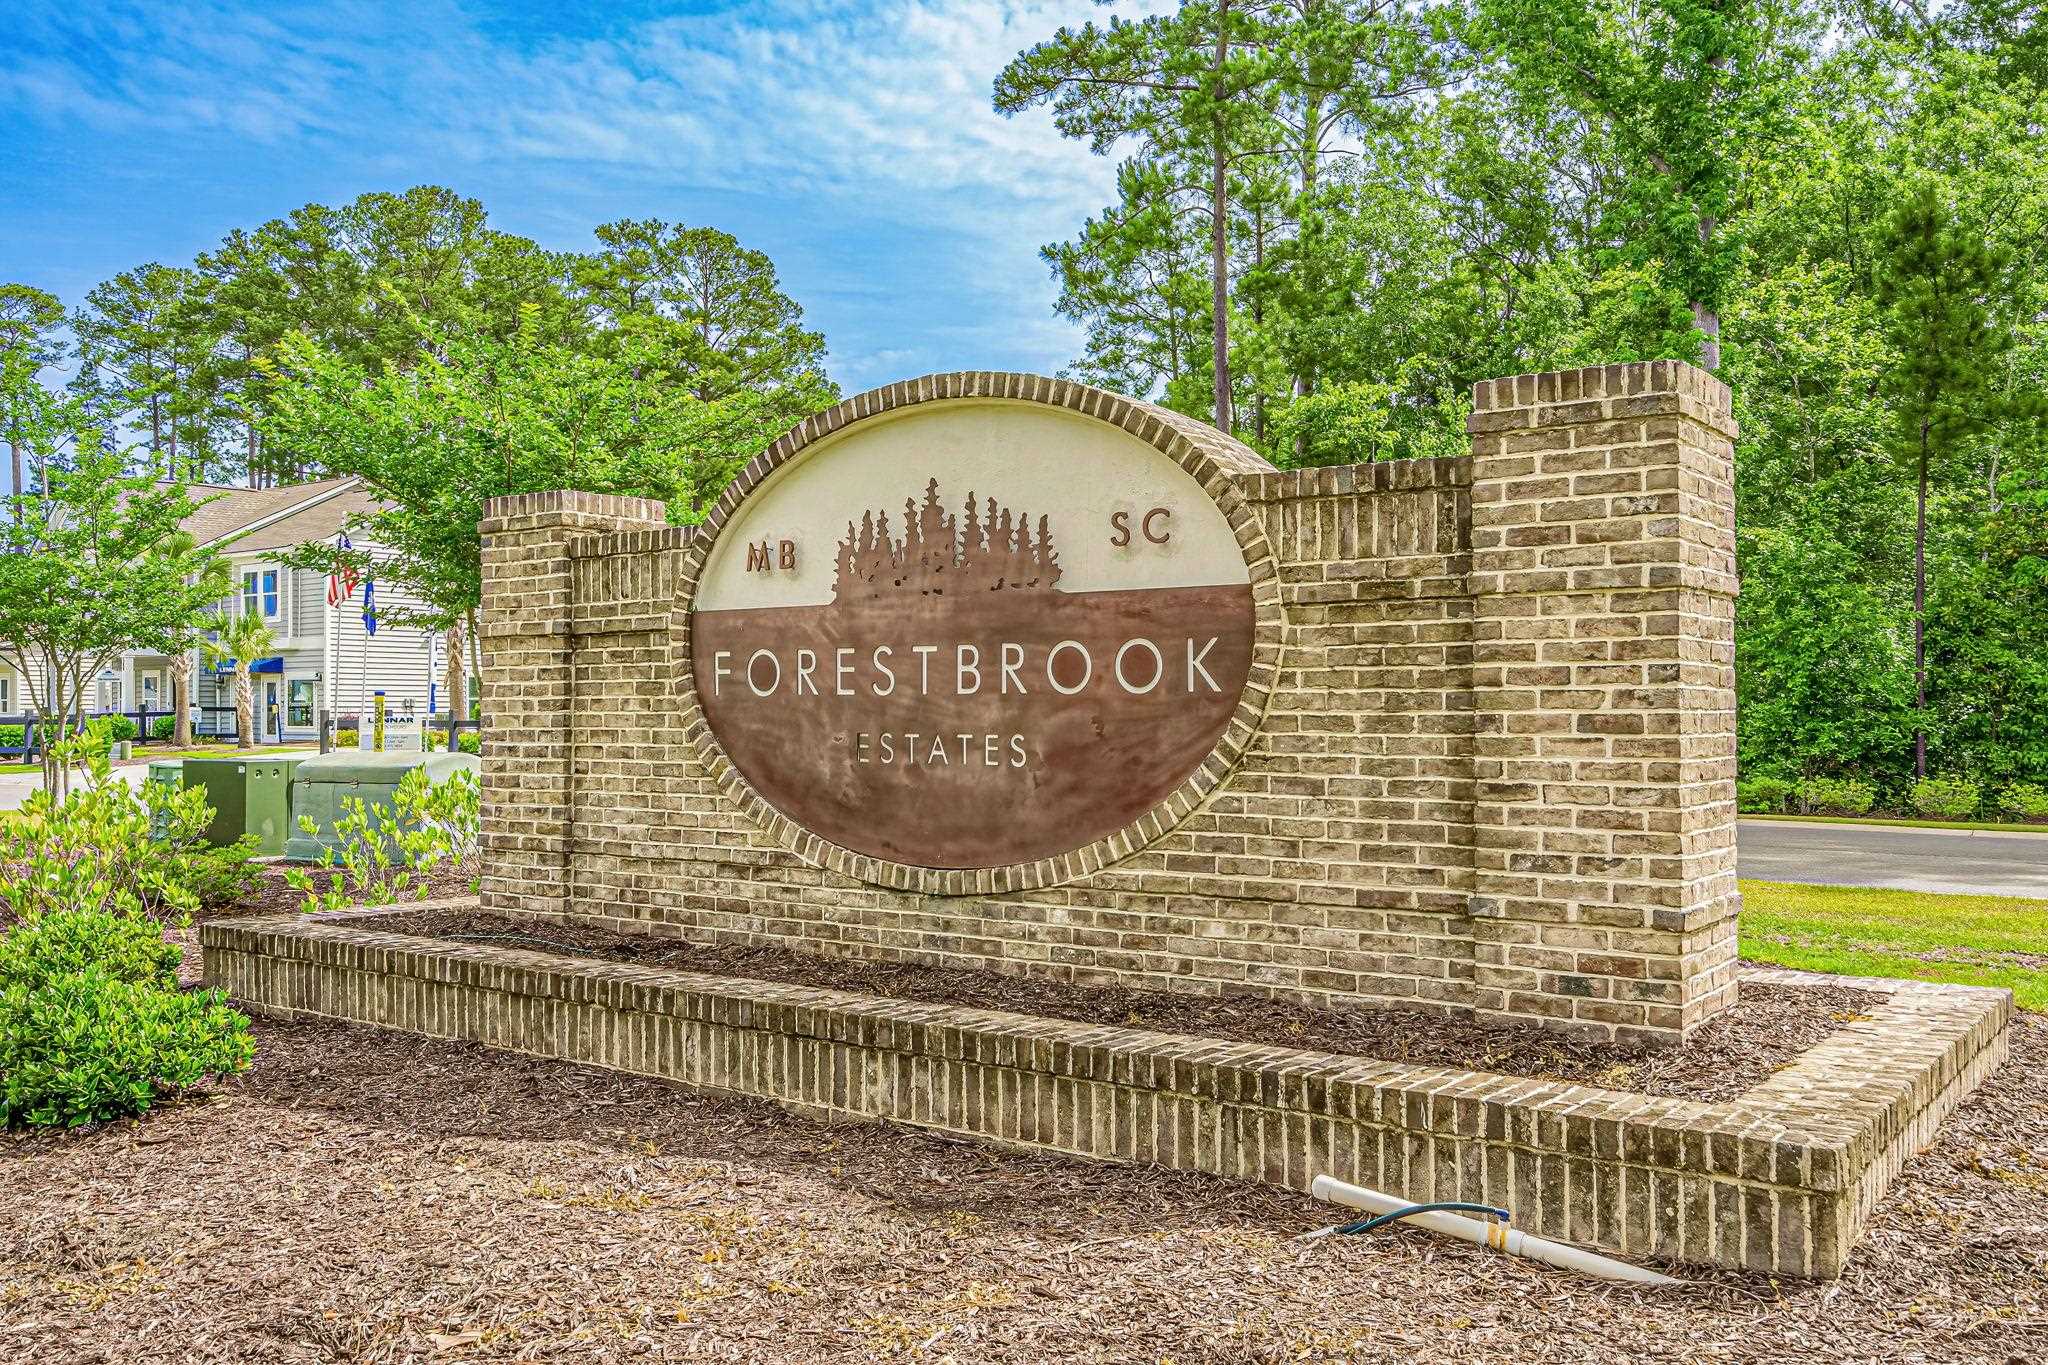
24A Myrtle Beach Area south of 501 between West Ferry & Burcale | Horry County | Forestbrook Estates
Schools in the Area
-
turned_in
Elementary School
-
turned_in
Middle School
-
turned_in
High School
Want to See More Listings in the Area?
Brokerage: Living South Realty