3968 Duncan St.
About this property
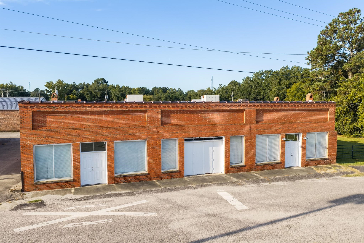
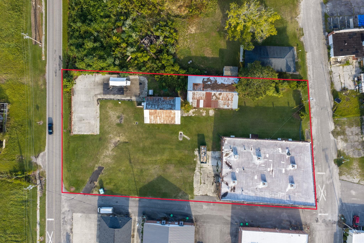
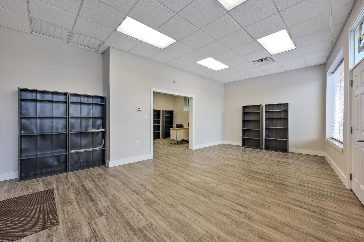
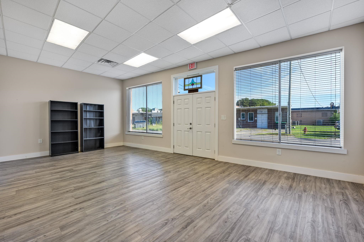
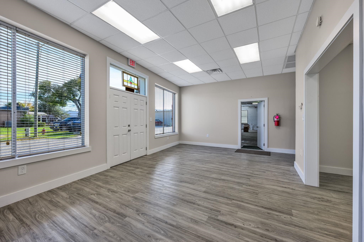
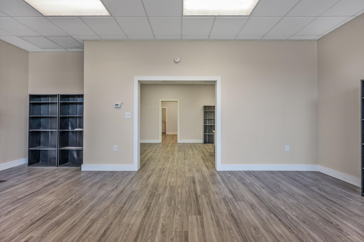
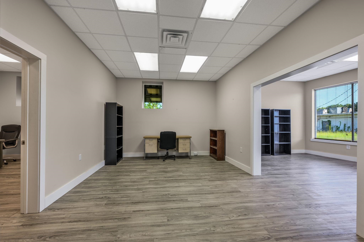
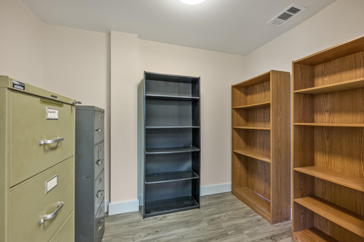
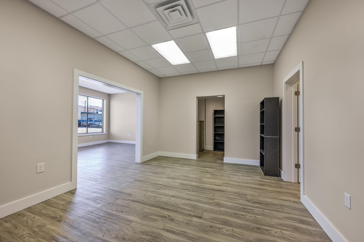
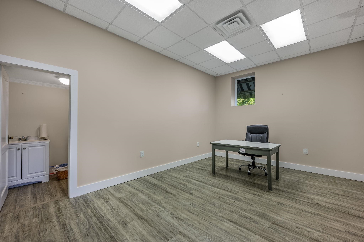
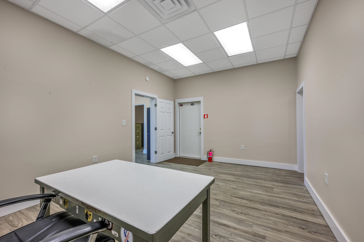
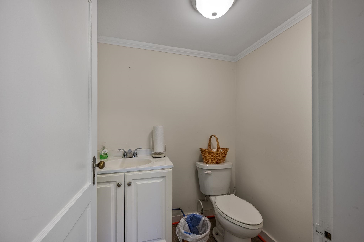
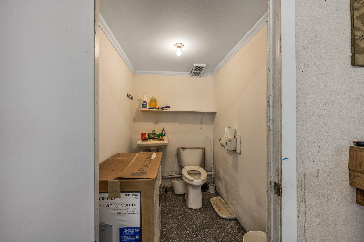
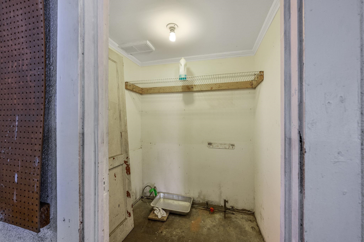
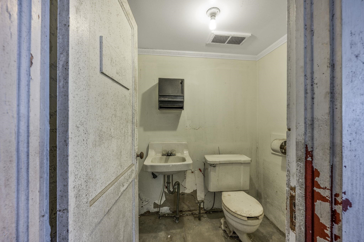
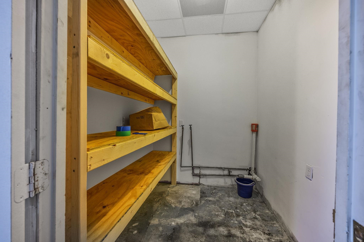
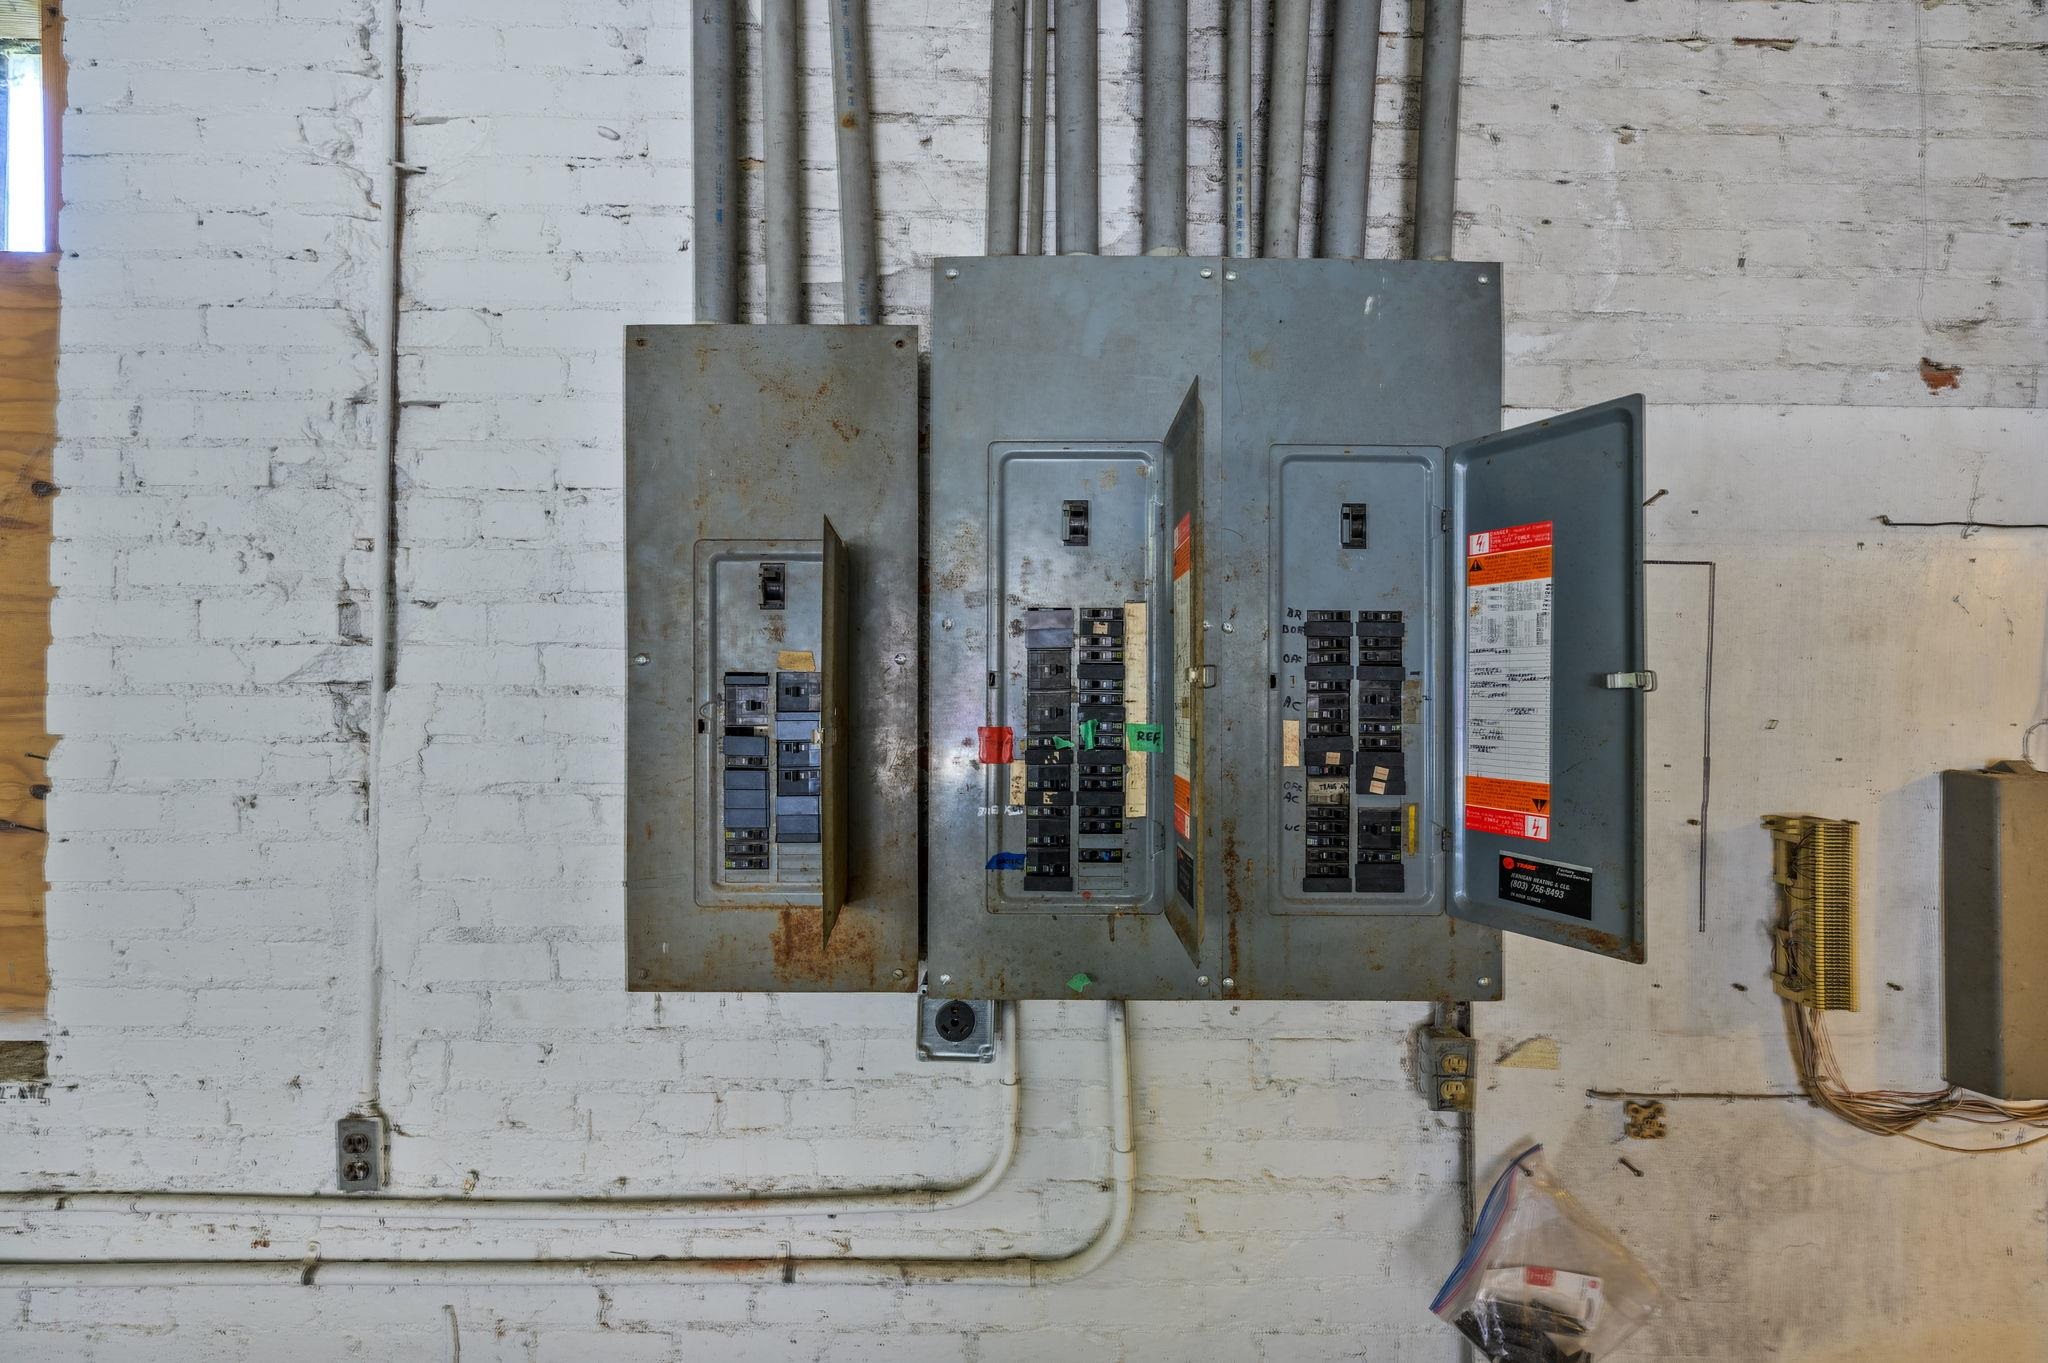
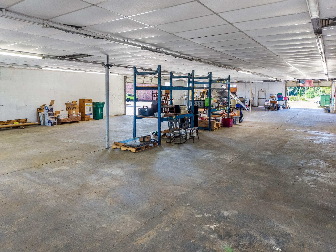
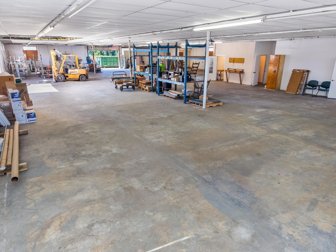
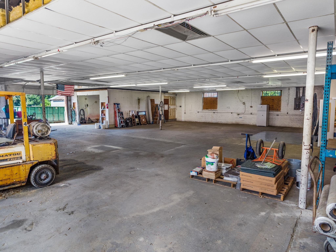
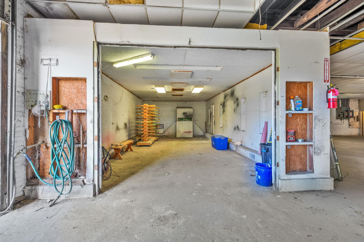
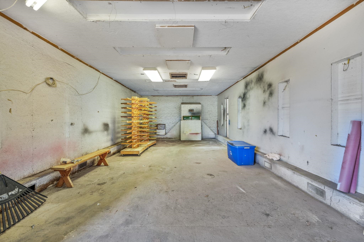
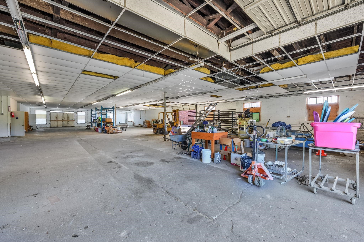
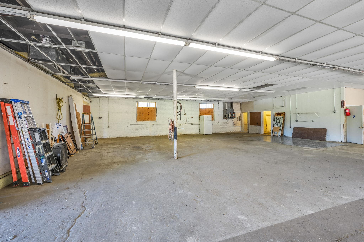
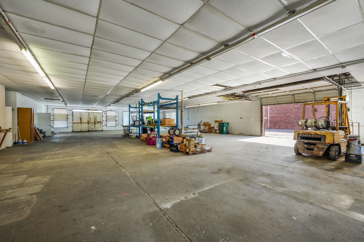
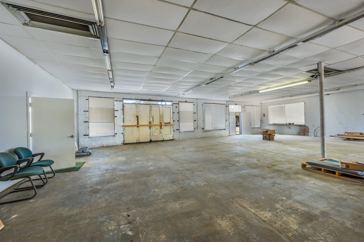
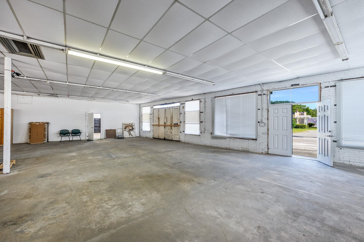
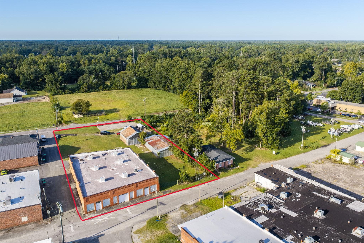
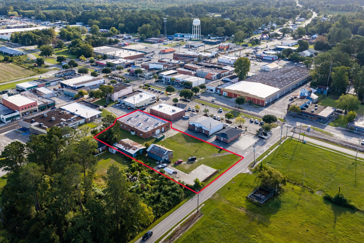
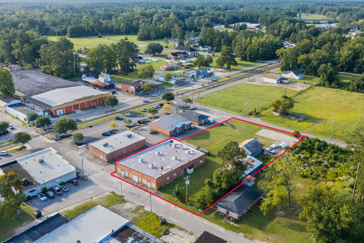
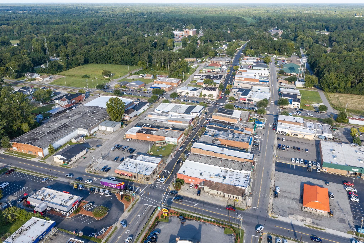
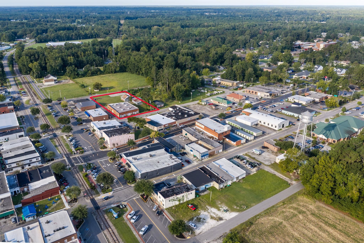
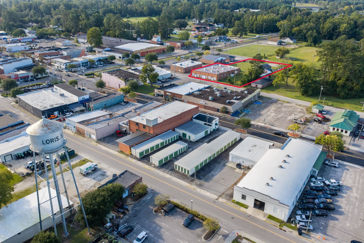
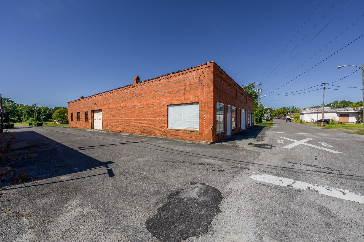
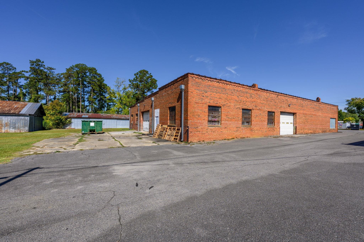
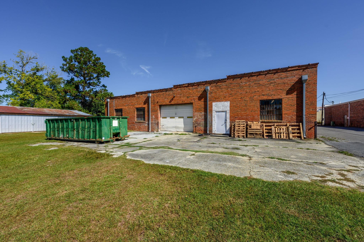
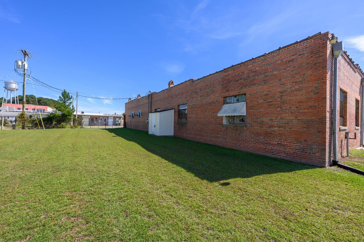
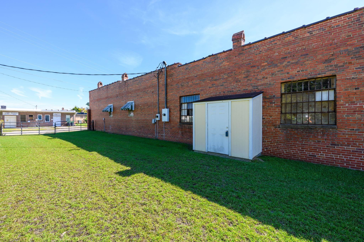
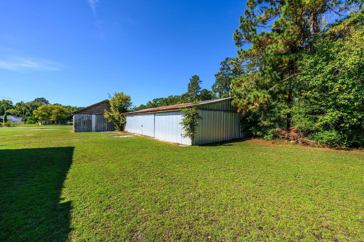
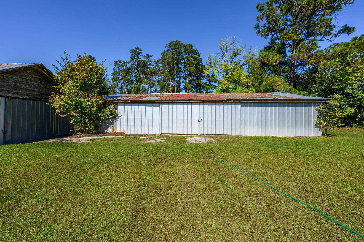
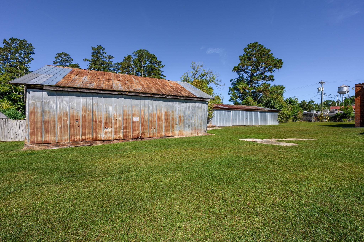
Commercial property zoned C-1, offering approximately 8,740 square feet in the main building, with office and warehouse areas and two additional outbuildings. The property has reported historical significance in the City of Loris dating back to the 1940s and was formerly used as a John Deere dealership. The main building measures approximately 76' x 115' and features a 2017 Trane HVAC system; however, only the office space and storage closet are currently heated and cooled. A storage area is located above the baths in the warehouse. The building also has a 1- to 2-hour firewall between the office and main building, two 10' roll-up doors, two double doors at the front of the warehouse, and a rear standard door. The roof was originally rolled with tar and was covered in 2017 with two layers of elastomeric waterproofing. Two additional outbuildings provide approximately 3,230 square feet combined. Outbuilding 1 is approximately 35' x 58' (2,030 sq. ft.) with a metal roof, 8' ceilings, concrete slab and sliding door. Outbuilding 2 is approximately 30' x 40' (1,200 sq. ft.) with a metal roof and approximately 10'-10½' ceilings. Additional features include inspected fire extinguishers, motion-sensor lighting on poles in the main warehouse, and three breaker boxes serving the property, including warehouse lighting controls. All measurements are approximate and should be independently verified by the buyer. Buyer should independently verify all building systems, utilities, dimensions, condition, zoning, permitted uses and other property information important to the buyer's intended use. (All property lines on photos are approximate and not from a survey. Contents in pictures do not convey.)
About this property
Commercial property zoned C-1, offering approximately 8,740 square feet in the main building, with office and warehouse areas and two additional outbuildings. The property has reported historical significance in the City of Loris dating back to the 1940s and was formerly used as a John Deere dealership. The main building measures approximately 76' x 115' and features a 2017 Trane HVAC system; however, only the office space and storage closet are currently heated and cooled. A storage area is located above the baths in the warehouse. The building also has a 1- to 2-hour firewall between the office and main building, two 10' roll-up doors, two double doors at the front of the warehouse, and a rear standard door. The roof was originally rolled with tar and was covered in 2017 with two layers of elastomeric waterproofing. Two additional outbuildings provide approximately 3,230 square feet combined. Outbuilding 1 is approximately 35' x 58' (2,030 sq. ft.) with a metal roof, 8' ceilings, concrete slab and sliding door. Outbuilding 2 is approximately 30' x 40' (1,200 sq. ft.) with a metal roof and approximately 10'-10½' ceilings. Additional features include inspected fire extinguishers, motion-sensor lighting on poles in the main warehouse, and three breaker boxes serving the property, including warehouse lighting controls. All measurements are approximate and should be independently verified by the buyer. Buyer should independently verify all building systems, utilities, dimensions, condition, zoning, permitted uses and other property information important to the buyer's intended use. (All property lines on photos are approximate and not from a survey. Contents in pictures do not convey.)
Features and Additional Information
Presented By Mangini Coastal Group


Want to See More Listings in the Area?
Brokerage: BH & G Elliott Coastal Living