4056 Bucolic Loop
About this property
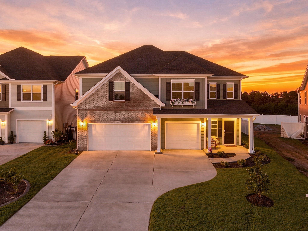
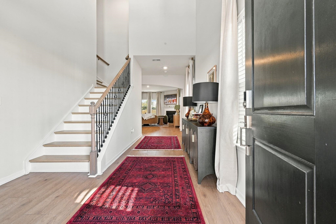
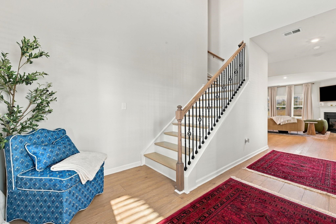
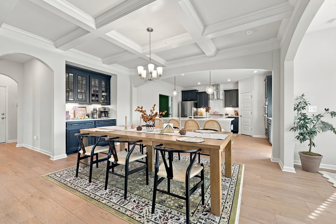
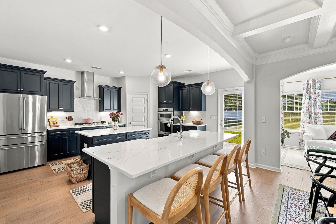
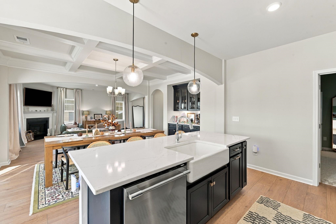
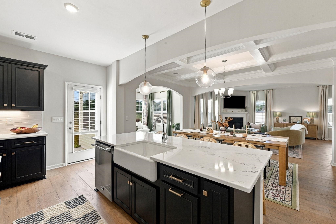
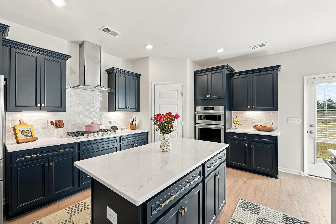
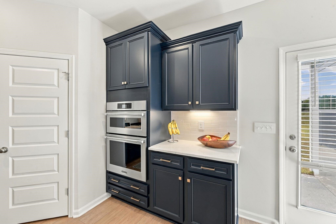
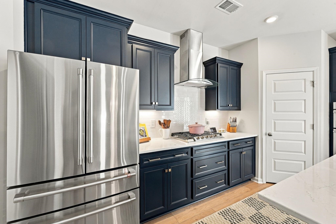
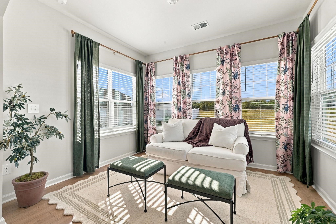
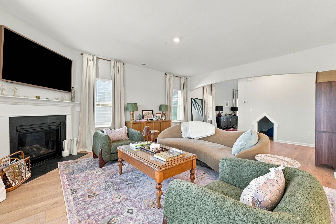
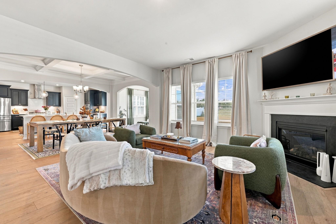
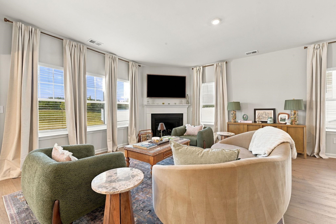
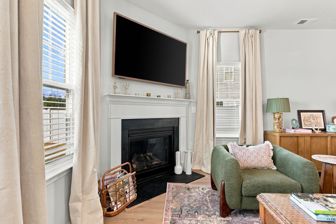
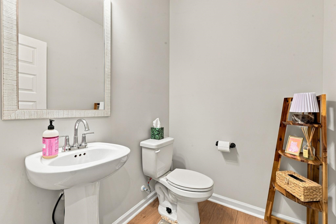
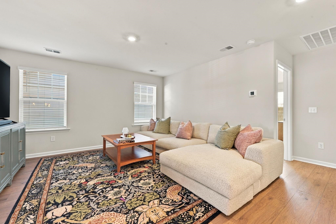
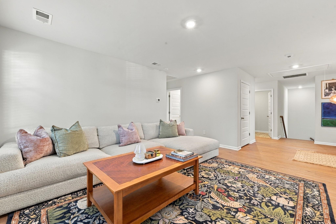
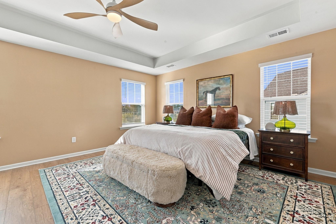
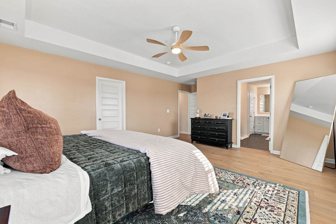
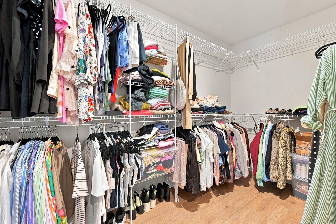
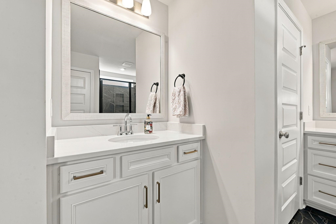
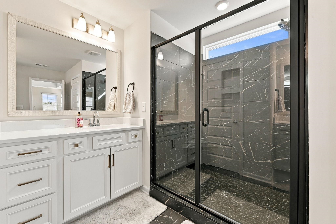
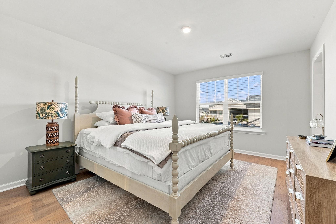
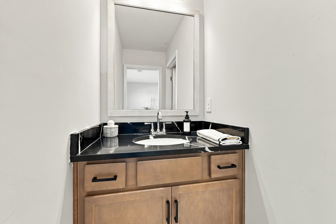
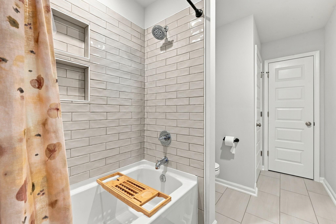
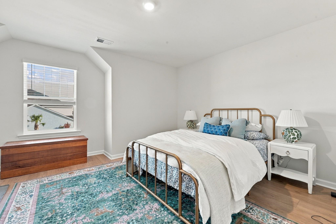
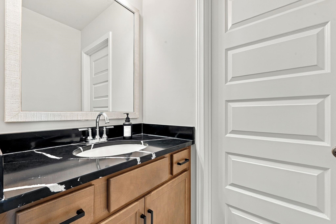
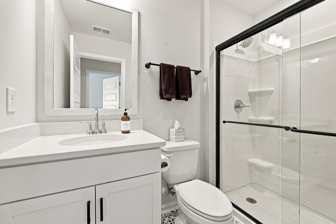
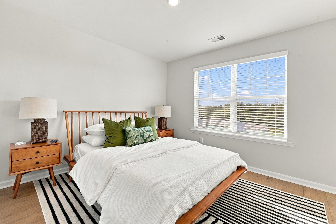
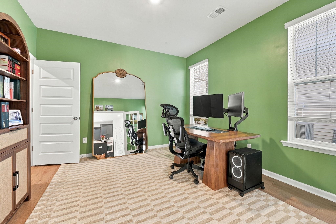
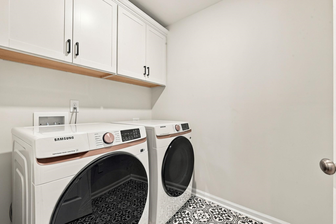
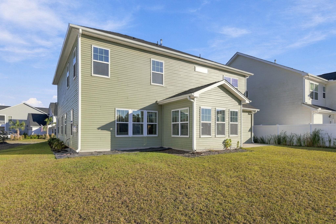
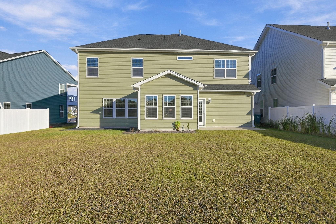
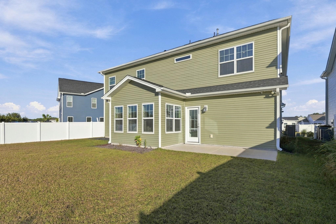
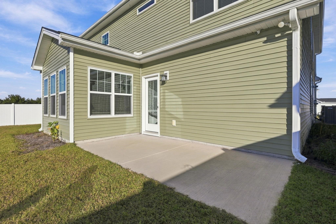
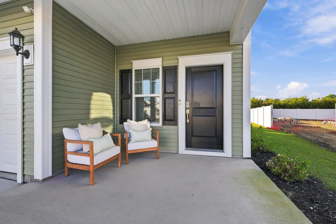
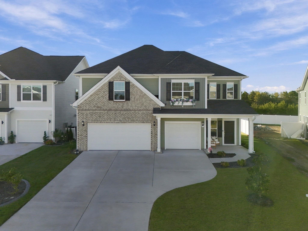
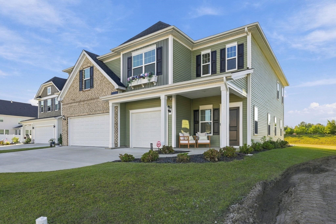
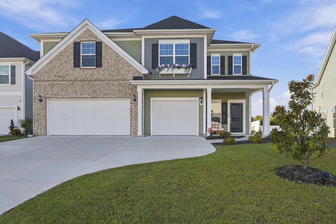
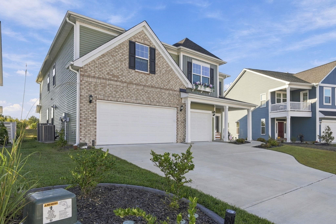
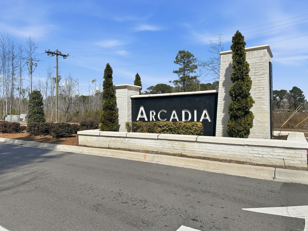
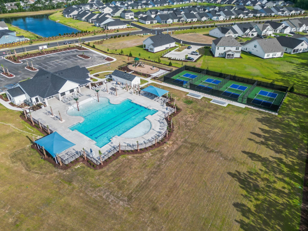
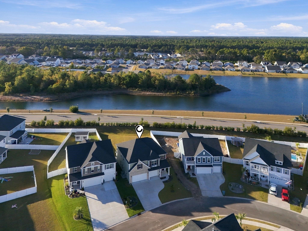
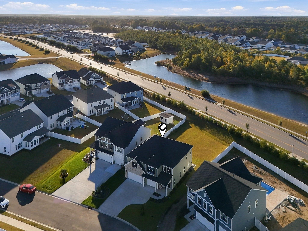
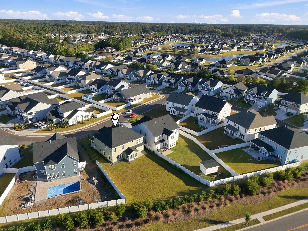
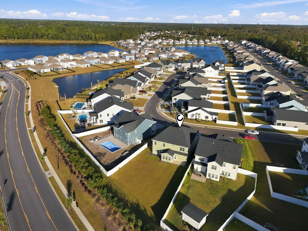
Easy everyday living inside and out in the Arcadia community of Myrtle Beach, SC. This 2025 two-story home offers 4 bedrooms and 3.5 bathrooms with 3,428 heated square feet on a 0.23-acre lot. The main floor is designed to flow. The great room with a gas fireplace opens to the dining room and gourmet kitchen. A sunroom off the kitchen brings the backyard view inside. A door from the kitchen steps out to the rear patio and a large pet pad. The gourmet kitchen pairs Café appliances with quartz countertops and a farmhouse sink. Cabinets with pull-out drawers and under-cabinet lighting make cooking simple. A home office with a door and a powder room sit away from the main living area. The finished 3-car garage offers an expoxy floor, and clean space for vehicles and storage. A utility sink and a Samsung washer and dryer make laundry and cleanup easy. Upstairs a loft/bonus room adds a second living area at the top of the stairs. The primary bedroom features a tray ceiling and large windows that fill the room with natural light. It also has a walk-in closet and a bath with a fully tiled shower and quartz vanity. Three more bedrooms and two full baths complete the level with a fully tiled tub. LVP flooring runs throughout the home with tile in the bathrooms. The office and every sitting room and bedroom are pre-wired for ceiling fans. Arcadia offers a resort-style pool and clubhouse plus pickleball courts. The community sits off Forestbrook Road near Market Common and Coastal Grand Mall with quick access to US-501 and SC-31 and the Grand Strand beaches. Measurements are not guaranteed. Buyer is responsible for verifying.
About this property
Easy everyday living inside and out in the Arcadia community of Myrtle Beach, SC. This 2025 two-story home offers 4 bedrooms and 3.5 bathrooms with 3,428 heated square feet on a 0.23-acre lot. The main floor is designed to flow. The great room with a gas fireplace opens to the dining room and gourmet kitchen. A sunroom off the kitchen brings the backyard view inside. A door from the kitchen steps out to the rear patio and a large pet pad. The gourmet kitchen pairs Café appliances with quartz countertops and a farmhouse sink. Cabinets with pull-out drawers and under-cabinet lighting make cooking simple. A home office with a door and a powder room sit away from the main living area. The finished 3-car garage offers an expoxy floor, and clean space for vehicles and storage. A utility sink and a Samsung washer and dryer make laundry and cleanup easy. Upstairs a loft/bonus room adds a second living area at the top of the stairs. The primary bedroom features a tray ceiling and large windows that fill the room with natural light. It also has a walk-in closet and a bath with a fully tiled shower and quartz vanity. Three more bedrooms and two full baths complete the level with a fully tiled tub. LVP flooring runs throughout the home with tile in the bathrooms. The office and every sitting room and bedroom are pre-wired for ceiling fans. Arcadia offers a resort-style pool and clubhouse plus pickleball courts. The community sits off Forestbrook Road near Market Common and Coastal Grand Mall with quick access to US-501 and SC-31 and the Grand Strand beaches. Measurements are not guaranteed. Buyer is responsible for verifying.
Features and Additional Information
Baths
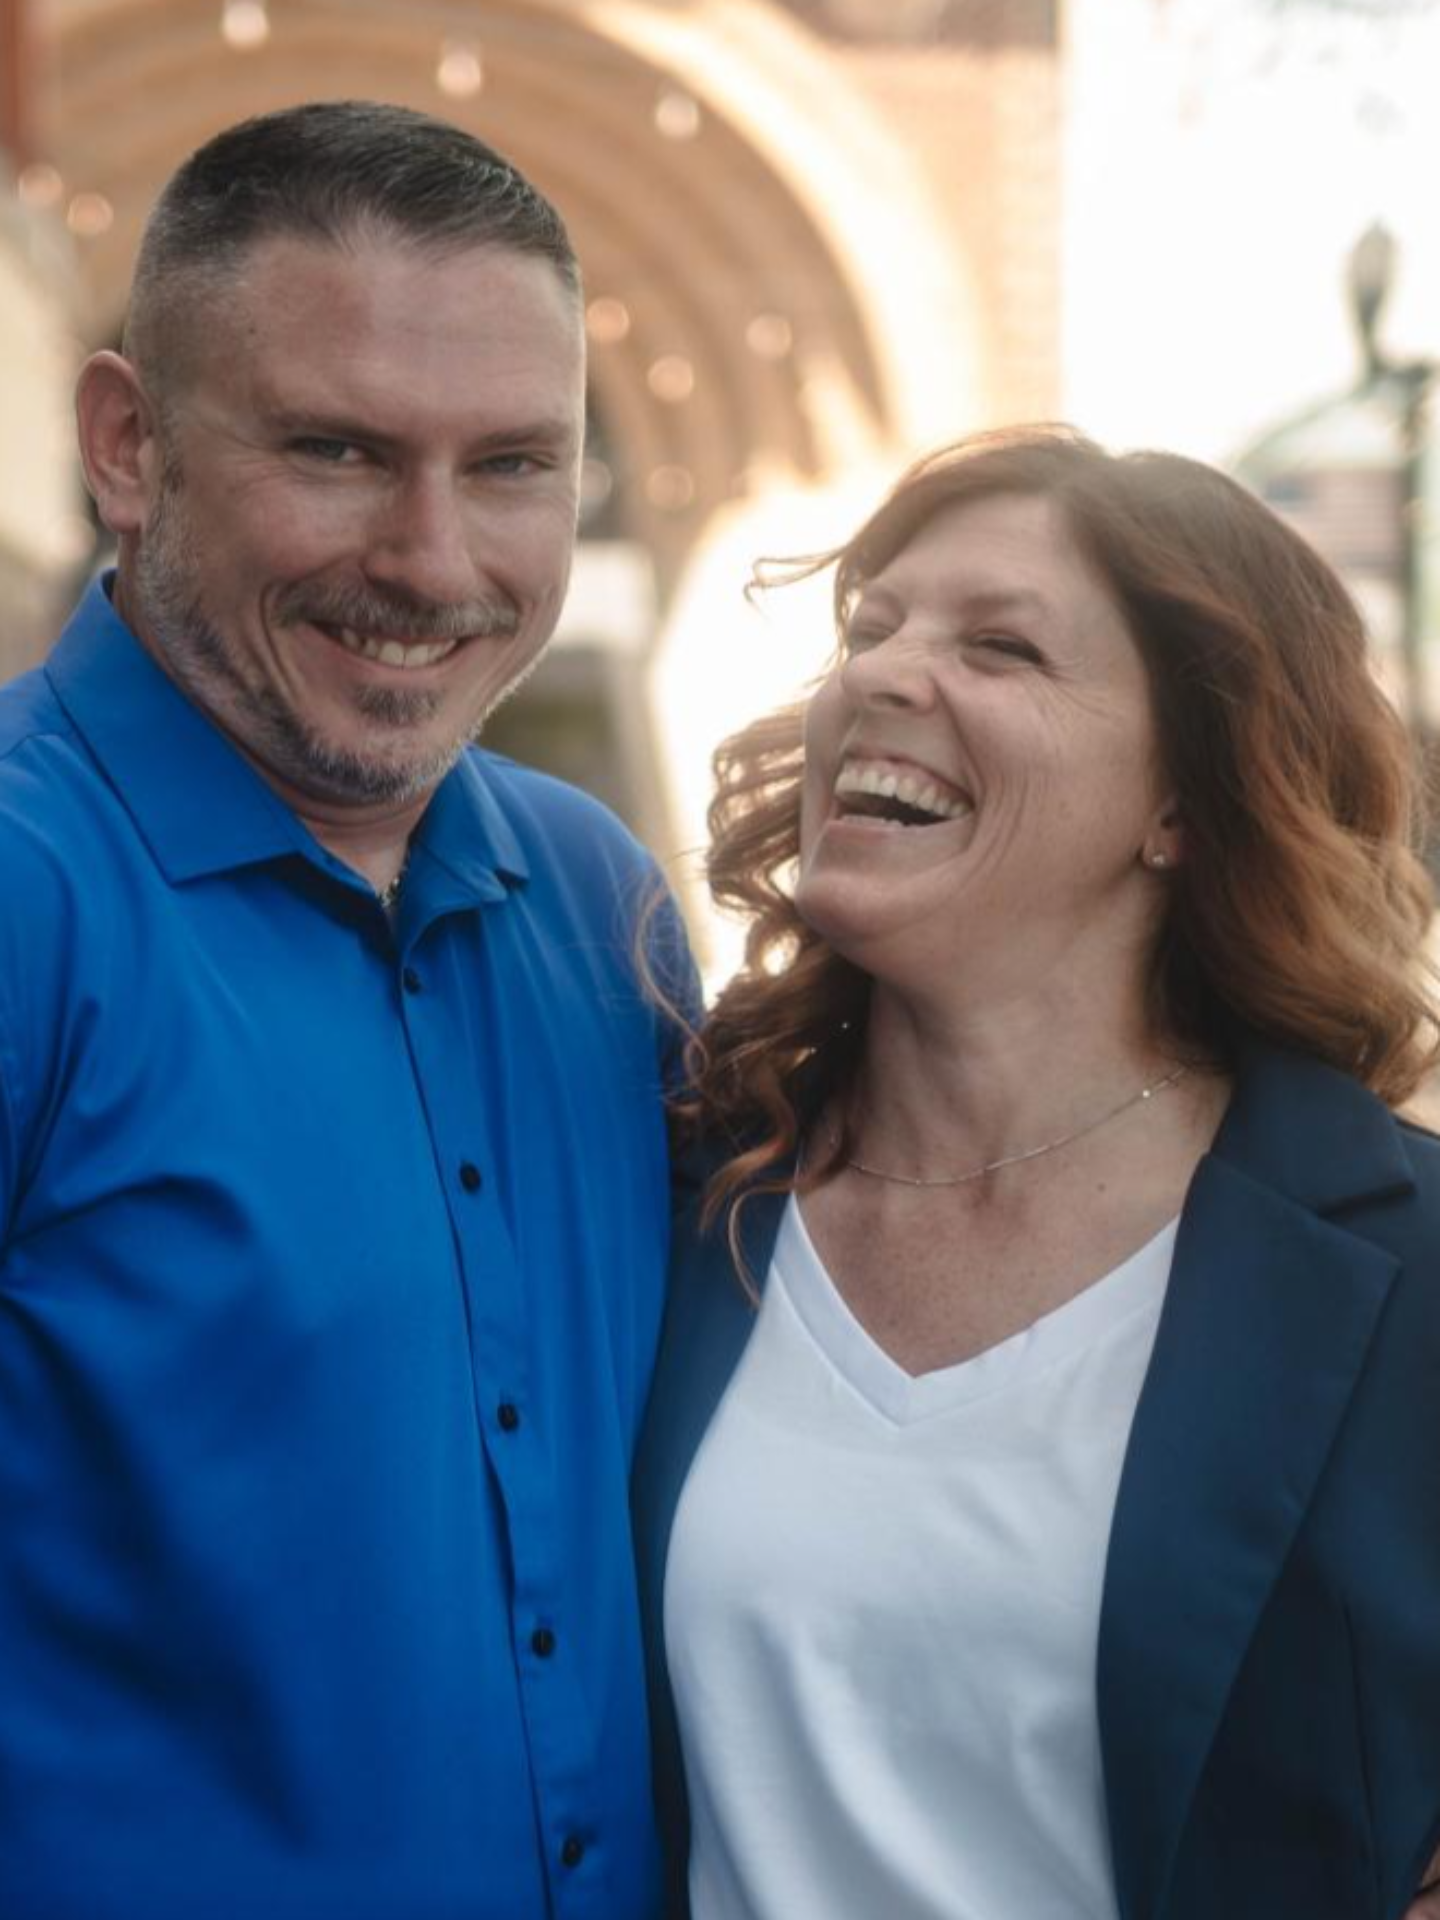
Presented By Mangini Coastal Group


Area Information
24A Myrtle Beach Area south of 501 between West Ferry & Burcale | Horry County | Arcadia
Schools in the Area
-
turned_in
Elementary School
-
turned_in
Middle School
-
turned_in
High School
Want to See More Listings in the Area?
Brokerage: CB Sea Coast Advantage MI