4197 Millstream Road
About this property
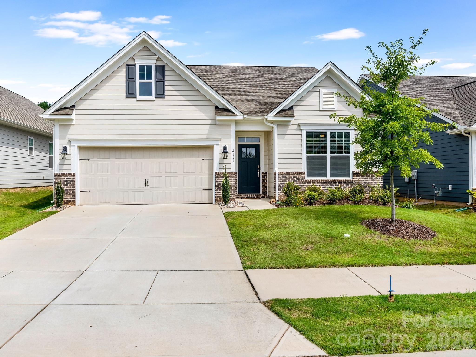
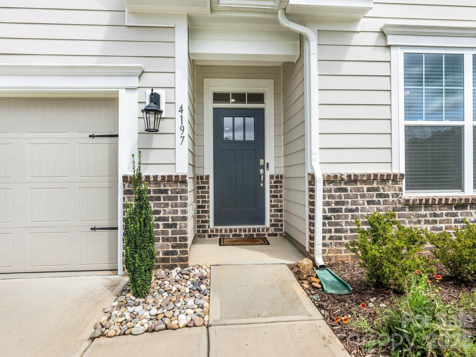
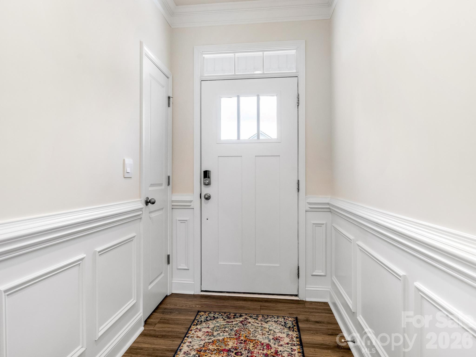
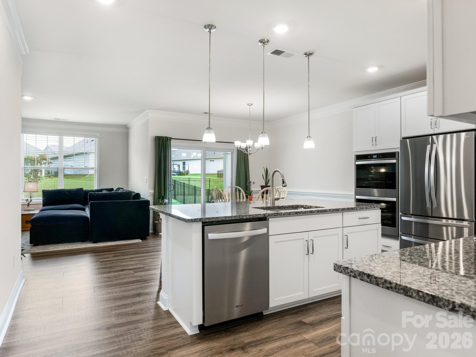
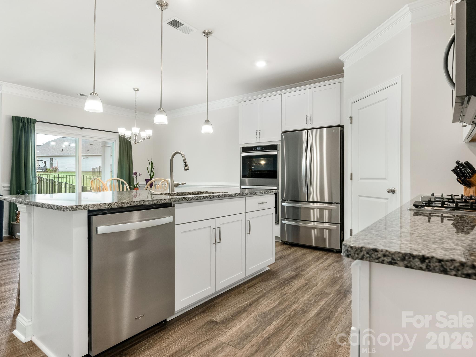
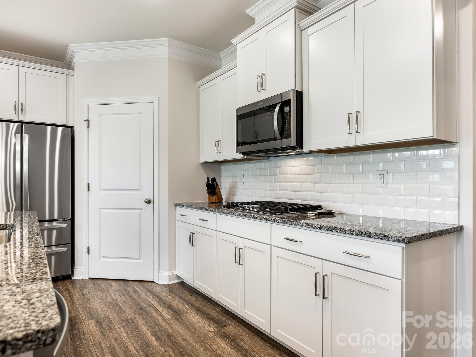
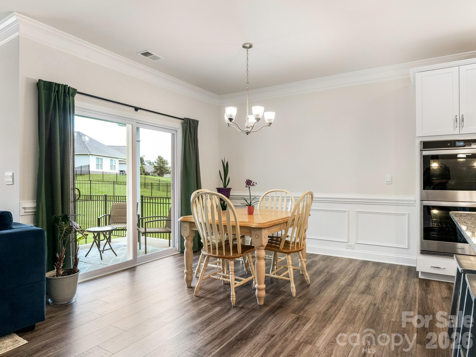
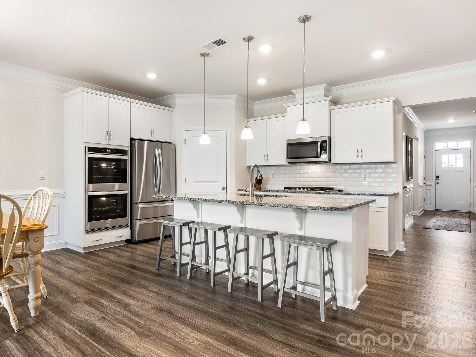
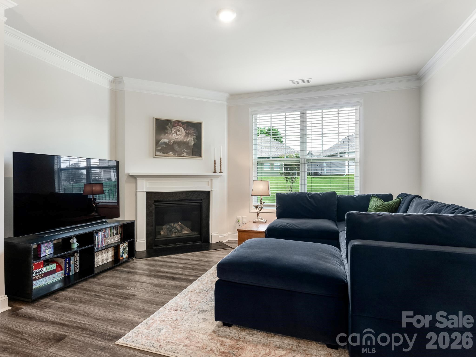
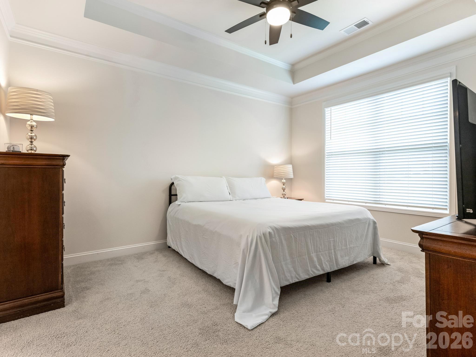
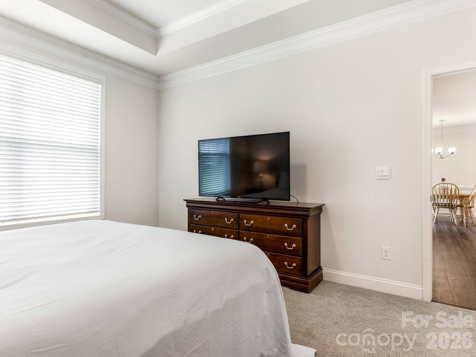
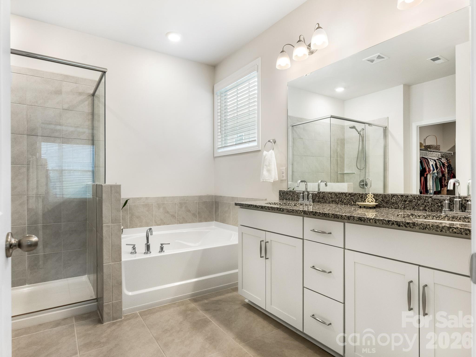
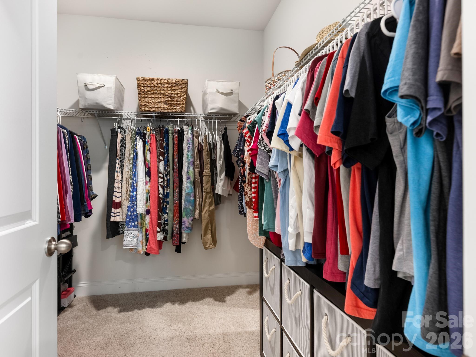
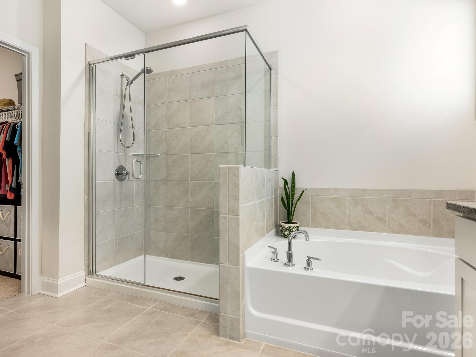
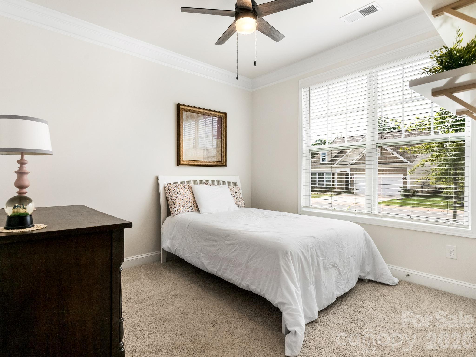
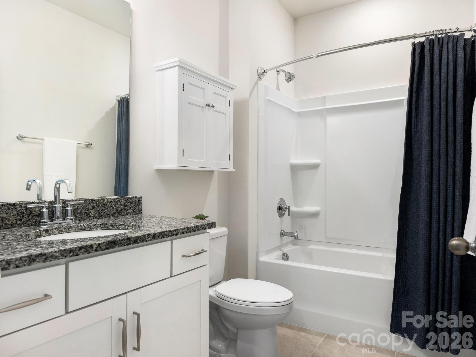
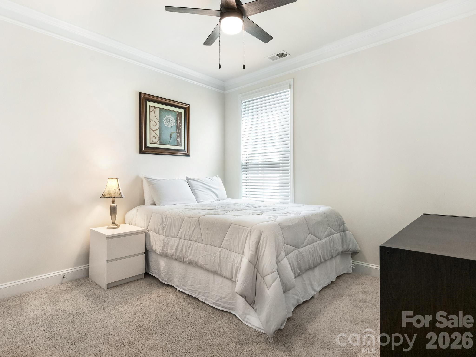
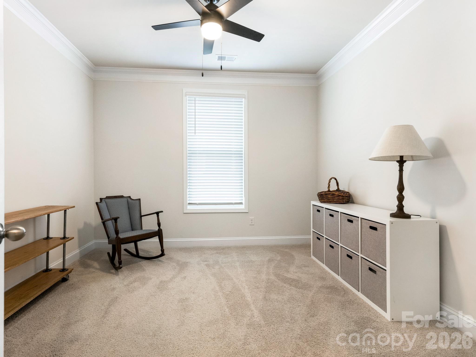
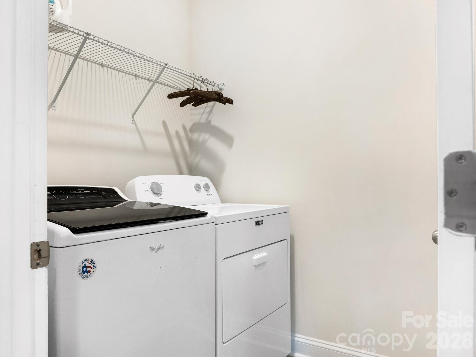
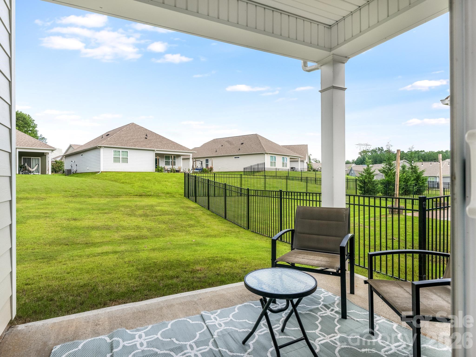
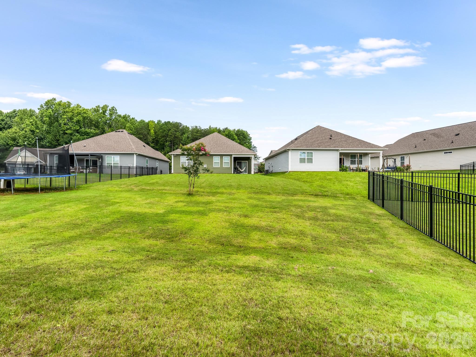
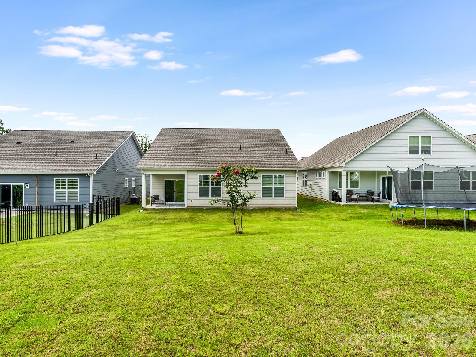
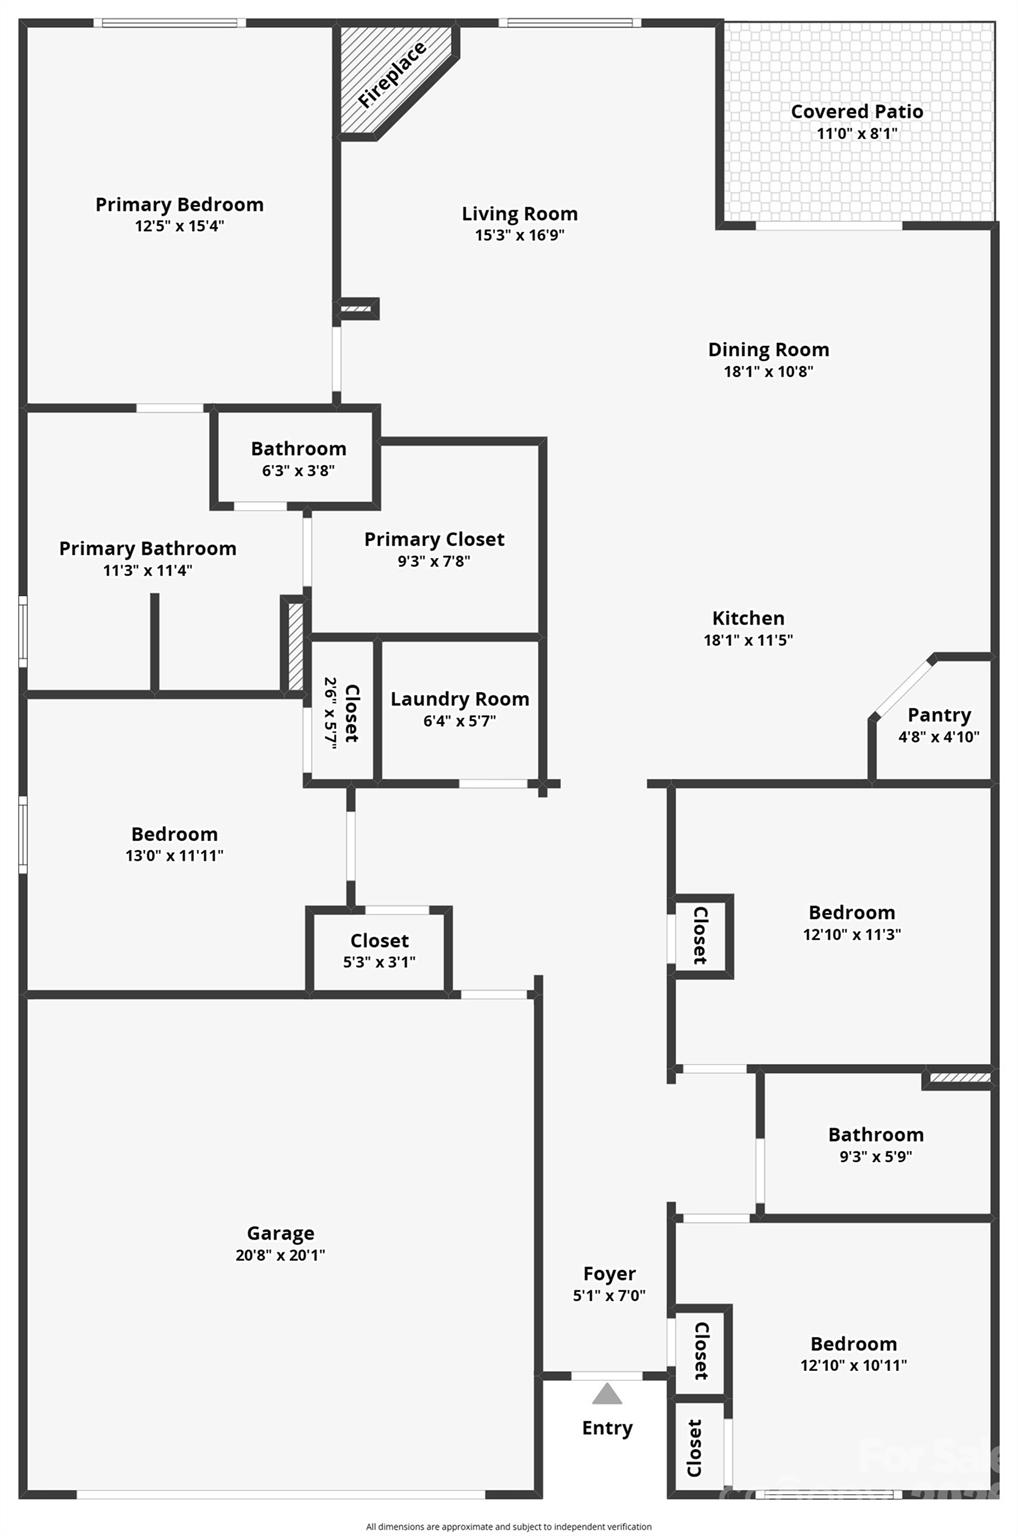
Beautiful, sophisticated single-level living across almost 1,800 square feet of intelligently planned design maximizes the functionality and flow of your life. Home features accessible design throughout with wide hallways and seamless transitions that define every space, with four generously proportioned bedrooms and two full baths that create flexibility and convenience for modern families. Two distinct living areas provide remarkable versatility. The open kitchen and dining area spans nearly 400 square feet, the perfect canvas for your culinary creativity and mealtime gatherings with family and favorite friends. Premium stainless steel appliances including double ovens and a gas cooktop are complemented by granite countertops and a chef's island, while custom cabinetry and designer backsplash tile build in quality you'll appreciate every day. The kitchen's vantage point overlooks the secondary living area which provides space for cozy fireplace evenings, lounging or media enjoyment and allows participate in the whole of family life. The owner's bedroom is a spacious private sanctuary with an en-suite to rival luxe hotels, where a soaking tub and separate shower are paired with dual sink vanity and granite counters to create a spa-like escape. Three additional bedrooms can easily serve as guest suites, home offices, or studios and connect to wide hallways that make daily life effortless. A dedicated laundry room keeps household operations running smoothly and out of sight. Thoughtful details elevate every space-recessed lighting and extensive crown molding throughout, a tankless water heater for endless hot water and lower utility costs, and central heat pump cooling that maintains comfort year-round. The attached two-car garage provides secure parking and convenient storage. A covered front porch shelters you from the elements while covered back patio extends your living and dining options to the outdoors - perfectly sized for ease and ideal for morning coffee or summer entertaining without maintenance demands. Enjoy nearby parks, fitness centers, quality schools, and shopping are all within minutes, while Uptown Charlotte or International Airport are just 22 miles from your door. Area is eligible for USDA 100% financing. Come see the features for yourself and be the one to call this beautiful place home.
About this property
Beautiful, sophisticated single-level living across almost 1,800 square feet of intelligently planned design maximizes the functionality and flow of your life. Home features accessible design throughout with wide hallways and seamless transitions that define every space, with four generously proportioned bedrooms and two full baths that create flexibility and convenience for modern families. Two distinct living areas provide remarkable versatility. The open kitchen and dining area spans nearly 400 square feet, the perfect canvas for your culinary creativity and mealtime gatherings with family and favorite friends. Premium stainless steel appliances including double ovens and a gas cooktop are complemented by granite countertops and a chef's island, while custom cabinetry and designer backsplash tile build in quality you'll appreciate every day. The kitchen's vantage point overlooks the secondary living area which provides space for cozy fireplace evenings, lounging or media enjoyment and allows participate in the whole of family life. The owner's bedroom is a spacious private sanctuary with an en-suite to rival luxe hotels, where a soaking tub and separate shower are paired with dual sink vanity and granite counters to create a spa-like escape. Three additional bedrooms can easily serve as guest suites, home offices, or studios and connect to wide hallways that make daily life effortless. A dedicated laundry room keeps household operations running smoothly and out of sight. Thoughtful details elevate every space-recessed lighting and extensive crown molding throughout, a tankless water heater for endless hot water and lower utility costs, and central heat pump cooling that maintains comfort year-round. The attached two-car garage provides secure parking and convenient storage. A covered front porch shelters you from the elements while covered back patio extends your living and dining options to the outdoors - perfectly sized for ease and ideal for morning coffee or summer entertaining without maintenance demands. Enjoy nearby parks, fitness centers, quality schools, and shopping are all within minutes, while Uptown Charlotte or International Airport are just 22 miles from your door. Area is eligible for USDA 100% financing. Come see the features for yourself and be the one to call this beautiful place home.
Features and Additional Information
Baths
Presented By Mangini Coastal Group



Area Information
Lincoln | Lincoln County | Wildbrook
Schools in the Area
-
turned_in
Elementary SchoolSt. James
-
turned_in
Middle SchoolEast Lincoln
-
turned_in
High SchoolEast Lincoln
Want to See More Listings in the Area?
Brokerage: Fisher Herman Realty LLC