6110 Crawley Trail
About this property
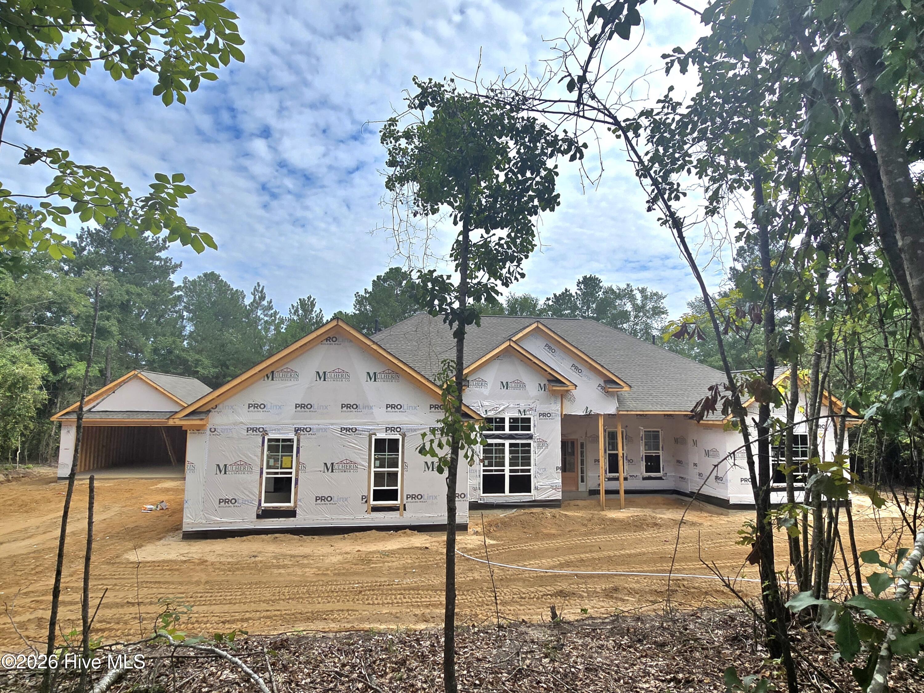
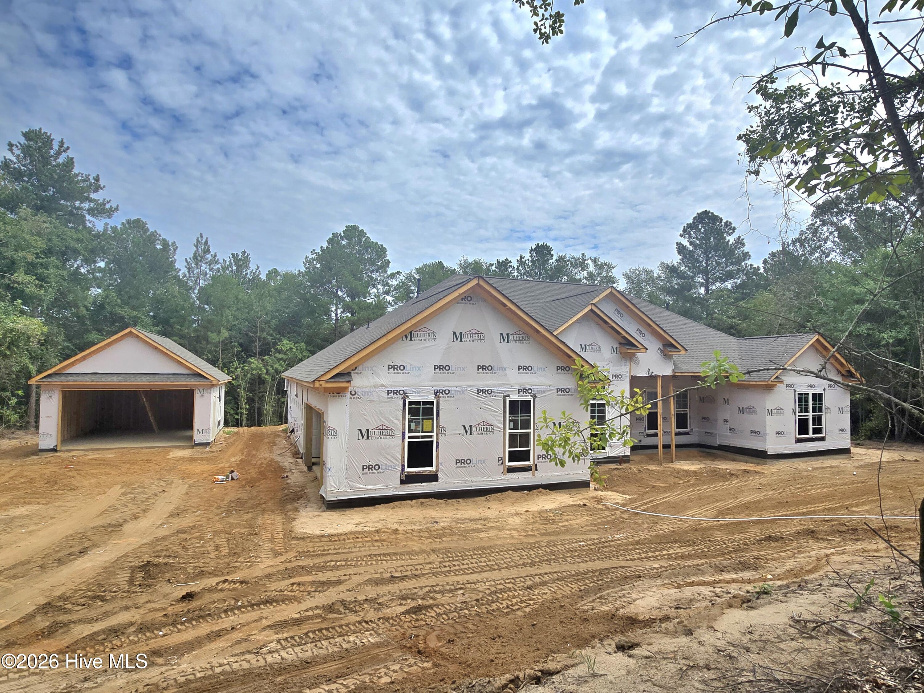
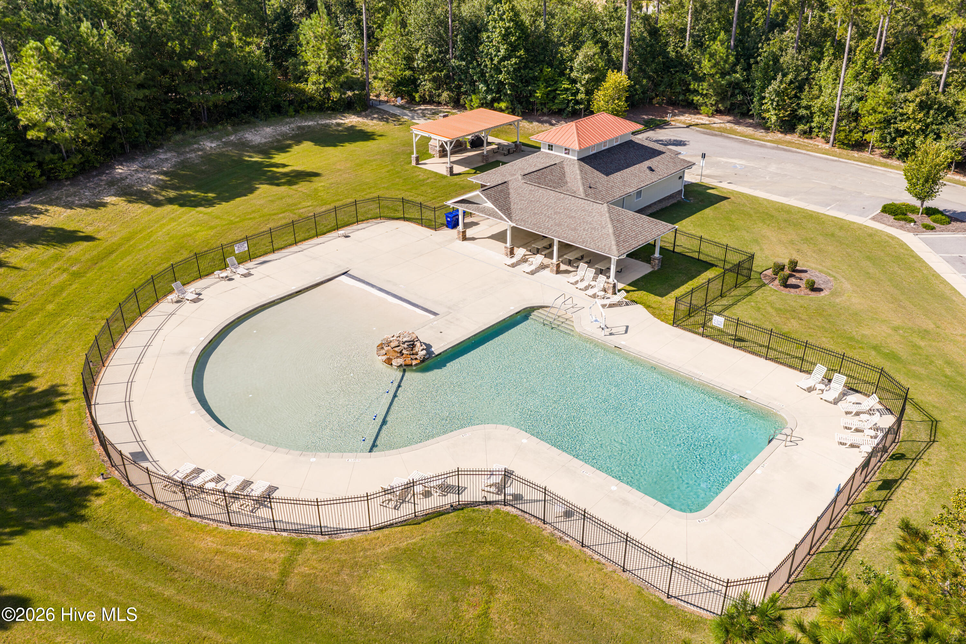
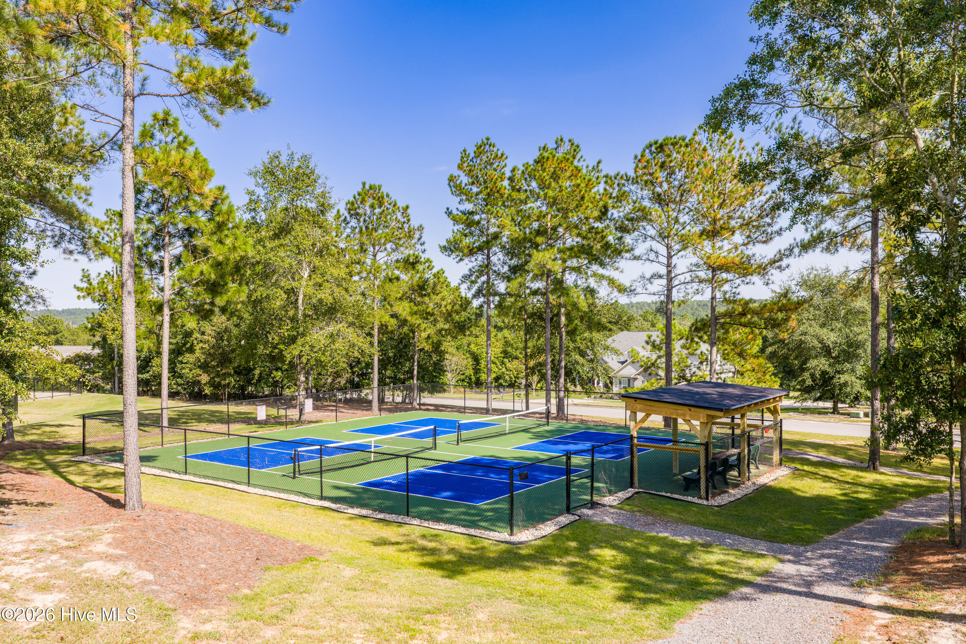
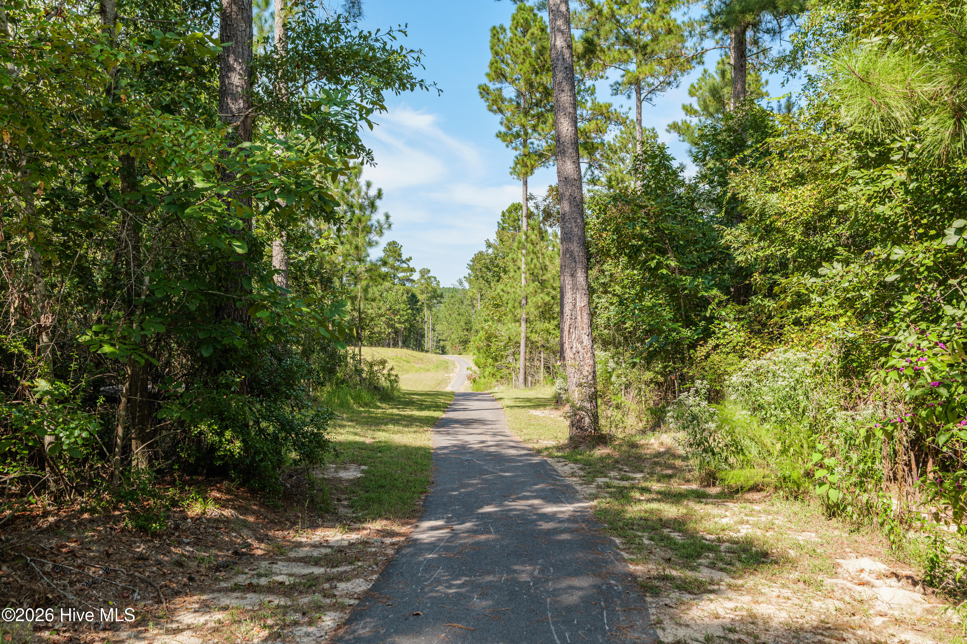
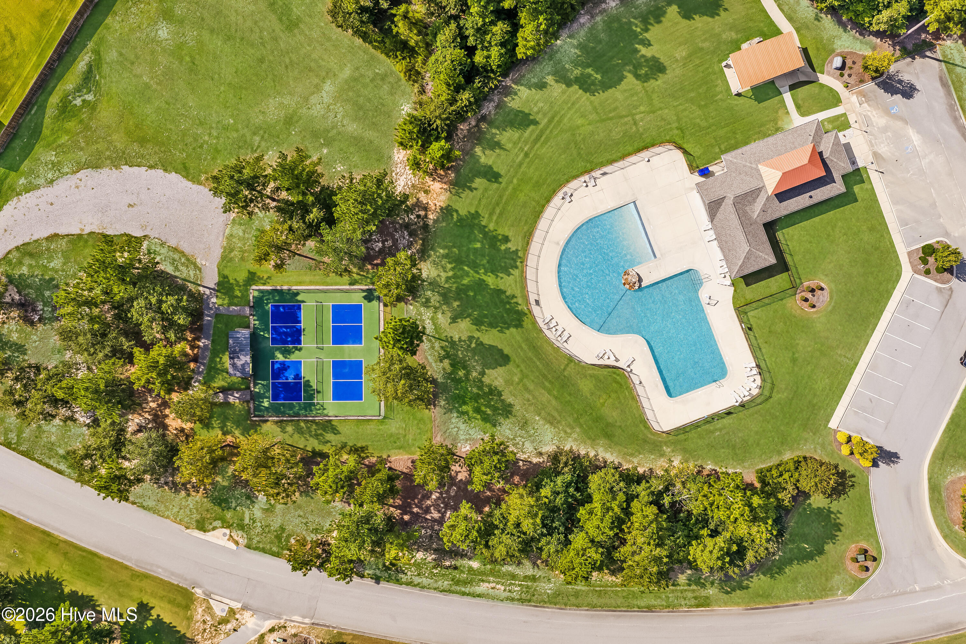
Builder is offering an 20,000 incentive that can be used towards closing costs, upgrades, or to buy down the interest rate. Bill Beazley Homes RICHLAND MANOR 17 plan is designed to exceed expectations at every turn. Nestled on a private 2.64-acre wooded homesite, this exceptional 4 sides brick new construction home pairs timeless design with luxurious finishes, generous living spaces, and the peaceful setting you've been searching for. Thoughtfully designed on one level, this 4-bedroom, 3.5-bath home offers a layout that is as functional as it is beautiful. A spacious bonus room, connected to one of the secondary bedrooms by a shared full bath, creates the perfect space for guests, multi-generational living, a media room, or a private home office suite. At the center of the home, the gourmet kitchen is appointed with engineered oak flooring, high-end appliances, abundant cabinetry, and nearby is an oversized walk-in POWER PANTRY complete with a dedicated water line for a second refrigerator. The primary suite features a large walk-in closet and a spa-inspired bath with a freestanding soaking tub, an oversized tiled shower with a luxurious rain head, dual vanities, and elegant finishes throughout. Outside prepare to enjoy the expansive covered rear porch and adjoining patio, where entertaining and relaxing come naturally while overlooking the wooded surroundings. In addition to the attached side-entry two-car garage, a detached two-car garage offers even more room for vehicles, hobbies, storage, or a workshop. Additional home highlights include a tankless water heater, utility sink in the laundry room, a step free entrance at the garage entry and wide doorways and hallways for easier maneuverability. Beyond your doorstep, residents enjoy exceptional community amenities including a resort-style pool, outdoor fireplace pavilion, pickleball courts, a paved recreation trail, and an activity area. With an estate-sized homesite, quality craftsmanship, and thoughtfully selected features throughout, the RICHLAND MANOR 17 offers an extraordinary opportunity to enjoy comfortable living in a beautiful natural setting. Experience a 360-degree tour of a previously built home with this floor plan. 625-TR-7009-00
About this property
Builder is offering an 20,000 incentive that can be used towards closing costs, upgrades, or to buy down the interest rate. Bill Beazley Homes RICHLAND MANOR 17 plan is designed to exceed expectations at every turn. Nestled on a private 2.64-acre wooded homesite, this exceptional 4 sides brick new construction home pairs timeless design with luxurious finishes, generous living spaces, and the peaceful setting you've been searching for. Thoughtfully designed on one level, this 4-bedroom, 3.5-bath home offers a layout that is as functional as it is beautiful. A spacious bonus room, connected to one of the secondary bedrooms by a shared full bath, creates the perfect space for guests, multi-generational living, a media room, or a private home office suite. At the center of the home, the gourmet kitchen is appointed with engineered oak flooring, high-end appliances, abundant cabinetry, and nearby is an oversized walk-in POWER PANTRY complete with a dedicated water line for a second refrigerator. The primary suite features a large walk-in closet and a spa-inspired bath with a freestanding soaking tub, an oversized tiled shower with a luxurious rain head, dual vanities, and elegant finishes throughout. Outside prepare to enjoy the expansive covered rear porch and adjoining patio, where entertaining and relaxing come naturally while overlooking the wooded surroundings. In addition to the attached side-entry two-car garage, a detached two-car garage offers even more room for vehicles, hobbies, storage, or a workshop. Additional home highlights include a tankless water heater, utility sink in the laundry room, a step free entrance at the garage entry and wide doorways and hallways for easier maneuverability. Beyond your doorstep, residents enjoy exceptional community amenities including a resort-style pool, outdoor fireplace pavilion, pickleball courts, a paved recreation trail, and an activity area. With an estate-sized homesite, quality craftsmanship, and thoughtfully selected features throughout, the RICHLAND MANOR 17 offers an extraordinary opportunity to enjoy comfortable living in a beautiful natural setting. Experience a 360-degree tour of a previously built home with this floor plan. 625-TR-7009-00
Features and Additional Information
Baths
Presented By Mangini Coastal Group



Area Information
| Aiken County | The Retreat At Storm Branch
Schools in the Area
-
turned_in
Elementary SchoolRedcliffe
-
turned_in
Middle SchoolJACKSON MIDDLE
-
turned_in
High SchoolSilver Bluff
Want to See More Listings in the Area?
Brokerage: Berkshire Hathaway HomeServices Beazley Realtors